Skip main navigation
Sold
  • $770,000

    5849 Gavin Ln, Kalamazoo, MI 49009

    5beds
    4,179sqft
    Single Family Residence
    Built in 2021
    0.91 Acres Lot
    $783,400 Zestimate®
    $184/sqft
    $4,321 Estimated rent

    Home value

    $783,400

    $697,000 - $885,000

    $4,321/mo

    Zestimate® history
    Loading
    Loading...

    Owner options

    List your home for rent

    $4,321/mo

    Rent Zestimate®

    Find your next renter with Zillow Rental Manager. Plus, with online applications, you can quickly screen prospective tenants – for free.

    Learn more

    $4,321/mo

    Rent Zestimate®

    Refinance and save

    $5,224/mo

    Est. payment

    Refinancing to a lower rate could help reduce your monthly payments and save thousands over the life of the loan.

    See today's rates

    $5,224/mo

    Est. payment

    Explore your selling options

    Work with a Zillow partner agent

    Leverage their expertise and Zillow's premium Showcase listings to get your home seen by more buyers.

    Get started

    List with your own agent

    Get your home in front of millions of buyers by listing it on Zillow.

    Learn how to do it

    Sell it yourself

    Take full control of how buyers see your home on Zillow by listing For Sale by Owner (FSBO).

    List your home

    What's special

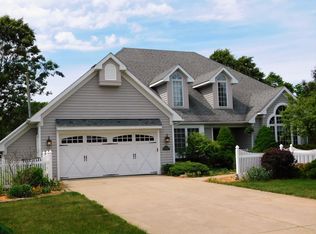
    Spectacular, better than new, custom-built home in Applegate woods. This home features plenty of space and modern conveniences along with high quality custom workmanship. The main level offers a versatile floor plan. The centerpiece is the open kitchen, with custom cabinetry, quartz countertops and a stylish glass tile backsplash. The kitchen is open to a formal and informal dining space and, a beautiful living room with custom built-ins and shelving around the stacked stone fireplace. You'll love sitting in the additional sun room with vaulted ceilings and a spectacular view of the back yard oasis. The fully fenced yard, offers a beautiful swimming pool, outdoor kitchen, a fire pit and custom putting green. The main floor also offers a convenient office with custom shelves & cabinets. The upper level offers four large bedrooms including an enormous primary suite, with a large shower, separate jetted tub, and huge closet. There is also another junior suite with private bath and large closet. Two more bedrooms are connected by a jack-n-jill bath. The walk-out lower level is smartly finished and offers a game room, home gym, home theater, a 5th bedroom and an additional full bath. Other key features include a large 4-stall, attached garage with two EV charging stations, a Generac generator, underground sprinkling system and gorgeous landscaping. The location is outstanding, close to the amenities of Texas Corners and Portage. Award winning Portage schools. Call for your showing today

    Zillow last checked:

    Listing updated:

    Listed by:

    Charlie A Bradford 269-760-5456,

    Chuck Jaqua, REALTOR

    Bought with:

    Lisa Faber, 6501279549

    Chuck Jaqua, REALTOR

    Source: MichRIC,MLS#: 25019892MLS Logo

    Facts & features

    Interior

    Bedrooms & bathrooms
    • Bedrooms: 5
    • Bathrooms: 5
    • Full bathrooms: 4
    • 1/2 bathrooms: 1
    Primary bedroom
    • Level: Upper
    • Area: 285
    • Dimensions: 15.00 x 19.00
    Bedroom 2
    • Level: Upper
    • Area: 144
    • Dimensions: 12.00 x 12.00
    Bedroom 3
    • Level: Upper
    • Area: 168
    • Dimensions: 12.00 x 14.00
    Bedroom 4
    • Level: Upper
    • Area: 156
    • Dimensions: 13.00 x 12.00
    Bedroom 5
    • Level: Basement
    • Area: 132
    • Dimensions: 12.00 x 11.00
    Primary bathroom
    • Level: Upper
    • Area: 72
    • Dimensions: 6.00 x 12.00
    Bathroom 1
    • Level: Main
    • Area: 25
    • Dimensions: 5.00 x 5.00
    Bathroom 2
    • Level: Upper
    • Area: 40
    • Dimensions: 5.00 x 8.00
    Kitchen
    • Level: Main
    • Area: 391
    • Dimensions: 17.00 x 23.00
    Other
    • Level: Basement
    • Area: 55
    • Dimensions: 5.00 x 11.00
    Other
    • Level: Upper
    • Area: 50
    • Dimensions: 5.00 x 10.00
    Heating
    • Forced Air
    Cooling
    • Central Air
    Appliances
    • Included: Humidifier, Cooktop, Microwave, Oven, Refrigerator
    • Laundry: Laundry Room, Upper Level
    Features
    • Basement: Full,Walk-Out Access
    • Number of fireplaces: 1
    • Fireplace features: Living Room
    Interior area
    • Total structure area: 3,054
    • Total interior livable area: 4,179 sqft
    • Finished area below ground: 1,125

    Property

    Parking
    • Total spaces: 4
    • Parking features: Attached
    • Garage spaces: 4
    Features
    • Stories: 2
    • Has private pool: Yes
    • Pool features: In Ground
    • Fencing: Privacy
    Lot
    • Size: 0.91 Acres
    • Dimensions: 77 x 312 x 123 x 329
    Details
    • Parcel number: 0913160006

    Construction

    Type & style
    • Home type: SingleFamily
    • Architectural style: Colonial
    • Property subtype: Single Family Residence
    Materials
    • Stone, Vinyl Siding
    • Roof: Composition,Shingle
    Condition
    • New construction: No
    • Year built: 2021

    Utilities & green energy

    • Sewer: Public Sewer
    • Water: Public
    • Utilities for property: Natural Gas Available, Natural Gas Connected

    Community & neighborhood

    Location
    • Region: Kalamazoo

    HOA & financial

    HOA
    • Has HOA: Yes
    • HOA fee: $225 quarterly

    Other

    Other facts
    • Listing terms: Cash,FHA,VA Loan,USDA Loan,MSHDA,Conventional

    Price history

    DateEventPrice
    9/22/2025Sold$770,000-3.6%$184/sqft
    Source: MichRIC #25019892 Report a problem
    8/20/2025Pending sale$799,000$191/sqft
    Source: MichRIC #25019892 Report a problem
    8/4/2025Price change$799,000-5.9%$191/sqft
    Source: MichRIC #25019892 Report a problem
    7/28/2025Listed for sale$849,000$203/sqft
    Source: MichRIC #25019892 Report a problem
    7/23/2025Pending sale$849,000$203/sqft
    Source: MichRIC #25019892 Report a problem
    7/9/2025Price change$849,000-3.4%$203/sqft
    Source: MichRIC #25019892 Report a problem
    6/17/2025Price change$879,000-2.2%$210/sqft
    Source: MichRIC #25019892 Report a problem
    6/10/2025Price change$899,000-3.2%$215/sqft
    Source: MichRIC #25019892 Report a problem
    5/11/2025Price change$929,000+58.8%$222/sqft
    Source: MichRIC #25019892 Report a problem
    12/13/2020Pending sale$585,153+650.2%$140/sqft
    Source: MichRIC #20050524 Report a problem
    6/4/2020Sold$78,000$19/sqft
    Source: Public Record Report a problem

    Public tax history

    YearProperty taxesTax assessment
    2025$11,638 +4.7%$355,300 -7.6%
    2024$11,116 $384,500 +15.7%
    2023-- $332,200 +7.5%
    2022-- $308,900 +17.9%
    2021-- $262,100 +575.5%
    2020-- $38,800 +21.6%
    2018-- $31,900

    Find assessor info on the county website

    Neighborhood: 49009

    Nearby schools

    GreatSchools rating
    Schools provided by the listing agent
    • Elementary: Moorsbridge Elementary School
    • Middle: West Middle School
    • High: Portage Central High School

    Source: MichRIC. This data may not be complete. We recommend contacting the local school district to confirm school assignments for this home.

    Get a cash offer in 3 minutes
    Find out how much your home could sell for in as little as 3 minutes with a no-obligation cash offer.
    Estimated market value
    $783,400
    Get a cash offer in 3 minutes
    Find out how much your home could sell for in as little as 3 minutes with a no-obligation cash offer.
    Estimated market value
    $783,400