*NEW PRICE, MOTIVATED SELLERS* Lakefront estate with NO HOA! This home is a rare find — 4 bedrooms, 2 bathrooms, split floor plan, a 0.56 acre lot and upgrades throughout — all situated on beautiful Long Lake. The remodeled kitchen includes white cabinetry, granite counters, newer stainless steel appliances, breakfast bar, and dining nook overlooking lush backyard. Primary suite features vaulted ceilings, private access to the back lanai, double closets and an upgraded bathroom with extended vanity, tile-surround shower, and water closet. Guest bedrooms are spacious with built-in closets and are in close proximity to the guest bathroom. Private screened-in lanai provides access to serene backyard with mature landscaping, butterfly garden, sprawling trees, and panoramic views of the peaceful lake and wildlife. Additional features include: hardwood flooring, wood-burning fireplace, formal living and dining rooms, and convenient location near major thoroughfares, shopping and dining. Schedule your private tour today!
Sold for $399,900
$399,900
5849 GROVELINE DRIVE, ORLANDO, FL 32810
4beds
1,988sqft
Single Family Residence
Built in 1986
0.56 Acres Lot
$400,800 Zestimate®
$201/sqft
$2,607 Estimated rent
Home value
$400,800
$365,000 - $441,000
$2,607/mo
Zestimate® history
Owner options
List your home for rent
$2,607/mo
Rent Zestimate®
Find your next renter with Zillow Rental Manager. Plus, with online applications, you can quickly screen prospective tenants – for free.
$2,607/mo
Rent Zestimate®
Refinance and save
$2,880/mo
Est. payment
Refinancing to a lower rate could help reduce your monthly payments and save thousands over the life of the loan.
$2,880/mo
Est. payment
Explore your selling options
Work with a Zillow partner agent
Leverage their expertise and Zillow's premium Showcase listings to get your home seen by more buyers.
Get startedList with your own agent
Get your home in front of millions of buyers by listing it on Zillow.
Learn how to do itSell it yourself
Take full control of how buyers see your home on Zillow by listing For Sale by Owner (FSBO).
List your homeWhat's special
Lakefront estateGranite countersBreakfast barUpgraded bathroomSerene backyardSprawling treesVaulted ceilings
Zillow last checked:
Listing updated:
Listed by:
Christen McCamie PA 407-619-8238,
NESTA REAL ESTATE CONSULTANTS 407-442-0299
Bought with:
Nesterine Blair-Brandon, 3031985
BLAIR REALTY GROUP INC
Source: Stellar MLS,MLS#: O6284542 Originating MLS: Orlando Regional
Originating MLS: Orlando Regional
Facts & features
Interior
Bedrooms & bathrooms
- Bedrooms: 4
- Bathrooms: 2
- Full bathrooms: 2
Rooms
- Room types: Family Room, Dining Room, Living Room
Primary bedroom
- Features: Walk-In Closet(s)
- Level: First
- Area: 180 Square Feet
- Dimensions: 12x15
Bedroom 2
- Features: Built-in Closet
- Level: First
- Area: 120 Square Feet
- Dimensions: 10x12
Bedroom 3
- Features: Built-in Closet
- Level: First
- Area: 120 Square Feet
- Dimensions: 10x12
Bedroom 4
- Features: Built-in Closet
- Level: First
- Area: 121 Square Feet
- Dimensions: 11x11
Dining room
- Level: First
- Area: 132 Square Feet
- Dimensions: 11x12
Family room
- Level: First
- Area: 240 Square Feet
- Dimensions: 20x12
Kitchen
- Level: First
- Area: 132 Square Feet
- Dimensions: 11x12
Living room
- Level: First
- Area: 221 Square Feet
- Dimensions: 17x13
Heating
- Central
Cooling
- Central Air
Appliances
- Included: Dishwasher, Disposal, Microwave, Range, Refrigerator
- Laundry: In Garage
Features
- Ceiling Fan(s), Eating Space In Kitchen, High Ceilings, Primary Bedroom Main Floor, Solid Surface Counters, Solid Wood Cabinets, Split Bedroom, Thermostat, Vaulted Ceiling(s), Walk-In Closet(s)
- Flooring: Carpet, Ceramic Tile, Hardwood
- Doors: Sliding Doors
- Windows: Blinds, Window Treatments
- Has fireplace: Yes
- Fireplace features: Wood Burning
Interior area
- Total structure area: 2,645
- Total interior livable area: 1,988 sqft
Property
Parking
- Total spaces: 2
- Parking features: Garage - Attached
- Attached garage spaces: 2
- Details: Garage Dimensions: 22x22
Features
- Levels: One
- Stories: 1
- Patio & porch: Front Porch, Patio, Screened
- Exterior features: Garden, Sidewalk
- Fencing: Wood
- Has view: Yes
- View description: Garden, Water, Lake
- Has water view: Yes
- Water view: Water,Lake
- Waterfront features: Lake Front, Lake Privileges
- Body of water: LONG LAKE
Lot
- Size: 0.56 Acres
- Features: Cleared, Landscaped, Oversized Lot, Sidewalk
- Residential vegetation: Mature Landscaping, Trees/Landscaped
Details
- Parcel number: 362128932400550
- Zoning: RSTD R-1A
- Special conditions: None
Construction
Type & style
- Home type: SingleFamily
- Property subtype: Single Family Residence
Materials
- Block, Brick
- Foundation: Slab
- Roof: Shingle
Condition
- New construction: No
- Year built: 1986
Utilities & green energy
- Sewer: Septic Tank
- Water: Public
- Utilities for property: BB/HS Internet Available, Cable Available
Community & HOA
Community
- Features: Sidewalks
- Pet fee: $0 monthly
- Subdivision: WILLOW CREEK PH 01
HOA
- Has HOA: No
Location
- Region: Orlando
Financial & listing details
- Price per square foot: $201/sqft
- Tax assessed value: $328,041
- Annual tax amount: $2,843
- Date on market: 2/26/2025
- Cumulative days on market: 190 days
- Listing terms: Cash,Conventional,FHA,VA Loan
- Ownership: Fee Simple
- Total actual rent: 0
- Road surface type: Paved
Price history
| Date | Event | Price |
|---|---|---|
| 12/5/2025 | Sold | $399,900$201/sqft |
Source:  Stellar MLS #O6284542 Report a problem Stellar MLS #O6284542 Report a problem | ||
| 10/17/2025 | Pending sale | $399,900$201/sqft |
Source: Stellar MLS #O6284542 Report a problem | ||
| 10/2/2025 | Listed for sale | $399,900+0.2%$201/sqft |
Source: Stellar MLS #O6284542 Report a problem | ||
| 9/18/2025 | Listing removed | $399,000$201/sqft |
Source: Stellar MLS #O6284542 Report a problem | ||
| 9/16/2025 | Price change | $399,000-1.5%$201/sqft |
Source: Stellar MLS #O6284542 Report a problem | ||
| 9/8/2025 | Pending sale | $404,999$204/sqft |
Source: Stellar MLS #O6284542 Report a problem | ||
| 8/28/2025 | Price change | $404,999-2.4%$204/sqft |
Source: Stellar MLS #O6284542 Report a problem | ||
| 8/19/2025 | Price change | $414,999-1%$209/sqft |
Source: Stellar MLS #O6284542 Report a problem | ||
| 8/13/2025 | Price change | $418,999-0.2%$211/sqft |
Source: Stellar MLS #O6284542 Report a problem | ||
| 7/22/2025 | Price change | $420,000-1.2%$211/sqft |
Source: Stellar MLS #O6284542 Report a problem | ||
| 7/1/2025 | Pending sale | $425,000$214/sqft |
Source: Stellar MLS #O6284542 Report a problem | ||
| 3/26/2025 | Price change | $425,000-1.2%$214/sqft |
Source: Stellar MLS #O6284542 Report a problem | ||
| 2/26/2025 | Listed for sale | $430,000+133.8%$216/sqft |
Source: Stellar MLS #O6284542 Report a problem | ||
| 7/5/2016 | Sold | $183,900+116.4%$93/sqft |
Source: Stellar MLS #O5429466 Report a problem | ||
| 10/28/2015 | Sold | $85,000+12.4%$43/sqft |
Source: Public Record Report a problem | ||
| 1/27/2015 | Sold | $75,600-44%$38/sqft |
Source: Public Record Report a problem | ||
| 7/18/2002 | Sold | $134,900$68/sqft |
Source: Public Record Report a problem | ||
Public tax history
| Year | Property taxes | Tax assessment |
|---|---|---|
| 2024 | $2,844 +7% | $188,353 +3% |
| 2023 | $2,659 +4.1% | $182,867 +3% |
| 2022 | $2,555 +1.9% | $177,541 +3% |
| 2021 | $2,508 +1.5% | $172,370 +1.4% |
| 2020 | $2,471 +1.6% | $169,990 +2.3% |
| 2019 | $2,432 +1.4% | $166,168 +1.9% |
| 2018 | $2,399 | $163,070 +1.8% |
| 2017 | $2,399 +2% | $160,126 +11.8% |
| 2016 | $2,353 -14.5% | $143,227 +5.3% |
| 2015 | $2,753 +3.6% | $136,014 +12.7% |
| 2014 | $2,656 +11.2% | $120,723 +3.9% |
| 2013 | $2,390 +6.6% | $116,188 +8.5% |
| 2012 | $2,242 -0.3% | $107,041 -0.4% |
| 2011 | $2,249 -11.6% | $107,466 -16.2% |
| 2010 | $2,543 | $128,226 -12.2% |
| 2009 | -- | $145,971 -30.4% |
| 2008 | $3,760 -7.9% | $209,594 -10.1% |
| 2007 | $4,080 +14.9% | $233,041 +26.7% |
| 2006 | $3,550 +35% | $183,912 +41.4% |
| 2005 | $2,630 +6.9% | $130,030 +6.2% |
| 2004 | $2,461 +0.1% | $122,468 +1.7% |
| 2003 | $2,460 +42.1% | $120,365 +3.5% |
| 2002 | $1,731 -1.2% | $116,280 +8.3% |
| 2001 | $1,751 +2.5% | $107,395 +4.5% |
| 2000 | $1,709 | $102,740 |
Find assessor info on the county website
Neighborhood: 32810
Nearby homes
- $421,2003 bd2 ba2.2k sqft5855 Groveline Dr, Orlando, FL 32810Off Market
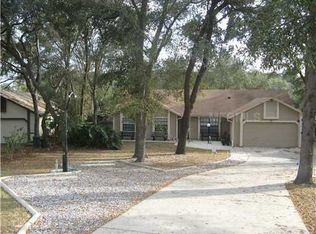
- $445,4004 bd2 ba1.9k sqft5843 Groveline Dr, Orlando, FL 32810Off Market
- $341,2003 bd2 ba1.3k sqft5837 Groveline Dr, Orlando, FL 32810Off Market
- $415,2003 bd2 ba1.5k sqft5861 Groveline Dr, Orlando, FL 32810Off Market
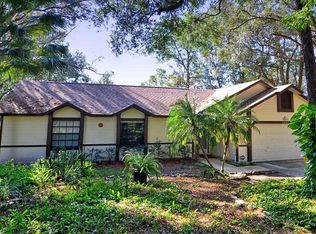
- $420,0004 bd2 ba1.9k sqft5831 Groveline Dr, Orlando, FL 32810Off Market
- $423,3004 bd2 ba1.9k sqft5867 Groveline Dr, Orlando, FL 32810Off Market
- $330,9003 bd2 ba1.5k sqft5908 Groveline Dr, Orlando, FL 32810Off Market
- $434,2004 bd2 ba1.9k sqft5825 Groveline Dr, Orlando, FL 32810Off Market
Nearby schools
GreatSchools rating
- 5/10Lakeville Elementary SchoolGrades: PK-5Distance: 2.1 mi
- 5/10Piedmont Lakes Middle SchoolGrades: 6-8Distance: 1.6 mi
- 3/10Wekiva High SchoolGrades: 9-12Distance: 1.6 mi
Schools provided by the listing agent
- Elementary: Lakeville Elem
- Middle: Piedmont Lakes Middle
- High: Wekiva High
Source: Stellar MLS. This data may not be complete. We recommend contacting the local school district to confirm school assignments for this home.
Get a cash offer in 3 minutes
Find out how much your home could sell for in as little as 3 minutes with a no-obligation cash offer.
Estimated market value
$400,800
Get a cash offer in 3 minutes
Find out how much your home could sell for in as little as 3 minutes with a no-obligation cash offer.
Estimated market value
$400,800
- Florida
- Orange County
- Orlando
- 32810
- 5849 GROVELINE DRIVE
Nearby cities
Nearby neighborhoods
Nearby zip codes
Other Orlando Topics
