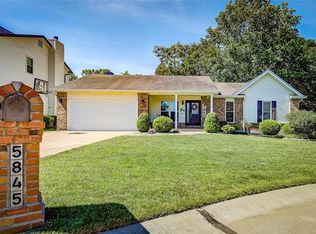
Discover this fantastic move-in-ready home at 5849 Morning Field PL. This single-family residence offers a foundation for creating your ideal living environment. With four dedicated bedrooms, this property provides ample private space and convenience. The three well-appointed bathrooms offer convenience and comfort for residents and guests alike. The spacious primary bedroom suite offers ample room for relaxation and comfort. The luxurious en suite bath features a separate whirlpool tub and standalone shower. The home has numerous updates, including new quartz kitchen countertops, updated luxury vinyl plank flooring, updated bathrooms, and fresh paint throughout. There is a large deck overlooking the landscaped backyard. The floor plan also features a great room with a gas fireplace and a huge eat-in kitchen. This home is literally ready for you to drop in your furniture and add any special decorative touches. Schedule a private viewing to experience this home's unique appeal and begin envisioning your future here.
Active
Listed by: Intertech Properties, LLC • Todd W Besancenez • Contact: 314-732-0550
Price cut: $15K (6/24)
$434,900
5849 Morning Field Pl, Saint Louis, MO 63128
4beds
2,578sqft
Single Family Residence
Built in 1988
9,147 Square Feet Lot
$430,800 Zestimate®
$169/sqft
$17/mo HOA
What's special
Landscaped backyardFresh paint throughoutUpdated bathroomsHuge eat-in kitchenSpacious primary bedroom suiteSeparate whirlpool tubFour dedicated bedrooms
- 42 days |
- 1,039 |
- 28 |
Zillow last checked:
Listing updated:
Listed by:
Todd W Besancenez 314-732-0550,
Intertech Properties, LLC
Source: MARIS,MLS#: 26033891 Originating MLS: St. Louis Association of REALTORS
Originating MLS: St. Louis Association of REALTORSLoading...
Facts & features
Interior
Bedrooms & bathrooms
- Bedrooms: 4
- Bathrooms: 3
- Full bathrooms: 2
- 1/2 bathrooms: 1
- Main level bathrooms: 1
Primary bedroom
- Features: Floor Covering: Carpeting
- Level: Upper
- Area: 228
- Dimensions: 19x12
Bedroom 2
- Features: Floor Covering: Carpeting
- Level: Upper
- Area: 130
- Dimensions: 10x13
Bedroom 3
- Features: Floor Covering: Carpeting
- Level: Upper
- Area: 144
- Dimensions: 12x12
Bedroom 4
- Features: Floor Covering: Carpeting
- Level: Upper
- Area: 144
- Dimensions: 12x12
Dining room
- Features: Floor Covering: Carpeting
- Level: Main
- Area: 210
- Dimensions: 15x14
Great room
- Features: Floor Covering: Carpeting
- Level: Main
- Area: 378
- Dimensions: 27x14
Kitchen
- Description: Eat-in
- Features: Floor Covering: Laminate
- Level: Main
- Area: 260
- Dimensions: 20x13
Laundry
- Features: Floor Covering: Luxury Vinyl Plank
- Area: 63
- Dimensions: 9x7
Living room
- Features: Floor Covering: Carpeting
- Level: Main
- Area: 180
- Dimensions: 15x12
Heating
- Forced Air, Natural Gas
Cooling
- Ceiling Fan(s), Central Air, Electric
Appliances
- Included: Stainless Steel Appliance(s), Cooktop, Dishwasher, Disposal, Microwave, Built-In Electric Oven, Oven, Gas Water Heater
- Laundry: Gas Dryer Hookup, Laundry Room, Main Level, Washer Hookup
Features
- Breakfast Room, Built-in Features, Eat-in Kitchen, Entrance Foyer, Kitchen Island, Pantry, Separate Dining, Walk-In Closet(s)
- Flooring: Carpet, Laminate, Luxury Vinyl
- Basement: Concrete,Full
- Number of fireplaces: 1
- Fireplace features: Gas
Interior area
- Total structure area: 2,578
- Total interior livable area: 2,578 sqft
- Finished area above ground: 2,578
Property
Parking
- Total spaces: 2
- Parking features: Driveway
- Attached garage spaces: 2
- Has uncovered spaces: Yes
Features
- Levels: Two
- Patio & porch: Covered, Deck, Front Porch
- Has view: Yes
- View description: Neighborhood
Lot
- Size: 9,147 Square Feet
- Dimensions: 133 x 65
- Features: Back Yard, Front Yard, Landscaped, Level
Details
- Parcel number: 32L540162
- Special conditions: Standard
Construction
Type & style
- Home type: SingleFamily
- Architectural style: Traditional
- Property subtype: Single Family Residence
Materials
- Brick Veneer, Vinyl Siding
- Roof: Architectural Shingle
Condition
- Year built: 1988
Details
- Warranty included: Yes
Utilities & green energy
- Electric: 220 Volts
- Sewer: Lift System, Public Sewer
- Water: Public
- Utilities for property: Electricity Connected, Natural Gas Connected, Sewer Connected
Community & HOA
Community
- Subdivision: Lilac Ridge
HOA
- Has HOA: Yes
- Amenities included: None
- Services included: Maintenance Grounds
- HOA fee: $200 annually
- HOA name: Likac Ridge
Location
- Region: Saint Louis
Financial & listing details
- Price per square foot: $169/sqft
- Tax assessed value: $369,900
- Annual tax amount: $4,384
- Date on market: 5/29/2026
- Cumulative days on market: 42 days
- Listing terms: Cash,Conventional,FHA
- Ownership: Private
- Electric utility on property: Yes
Estimated market value
$430,800
$409,000 - $452,000
$3,092/mo
Price history
| Date | Event | Price |
|---|---|---|
| 6/24/2026 | Price change | $434,900-3.3%$169/sqft |
Source:  MARIS #26033891 Report a problem MARIS #26033891 Report a problem | ||
| 5/30/2026 | Listed for sale | $449,900$175/sqft |
Source: MARIS #26033891 Report a problem | ||
Public tax history
| Year | Property taxes | Tax assessment |
|---|---|---|
| 2025 | $4,385 -0.7% | $70,280 +6.8% |
| 2024 | $4,415 +1.3% | $65,800 |
| 2023 | $4,359 +32.9% | $65,800 +32.4% |
| 2022 | $3,281 +3.3% | $49,690 |
| 2021 | $3,175 -7.6% | $49,690 -2.9% |
| 2020 | $3,436 +10.2% | $51,180 |
| 2019 | $3,119 | $51,180 +21.7% |
| 2018 | $3,119 | $42,040 |
| 2017 | $3,119 +0.1% | $42,040 +6.6% |
| 2016 | $3,114 +2.3% | $39,420 |
| 2015 | $3,044 | $39,420 +12.2% |
| 2014 | $3,044 +20.9% | $35,130 |
| 2013 | $2,519 | $35,130 -7.5% |
| 2012 | -- | $37,960 |
| 2011 | -- | $37,960 -7.3% |
| 2010 | $2,640 +4.2% | $40,960 |
| 2009 | $2,534 -6.2% | $40,960 -11.2% |
| 2008 | $2,701 +10.5% | $46,110 |
| 2007 | $2,445 | $46,110 +21% |
| 2006 | $2,445 -3% | $38,110 |
| 2005 | $2,520 | $38,110 +13.5% |
| 2003 | -- | $33,590 +2.5% |
| 2002 | $2,322 +10.8% | $32,760 |
| 2001 | $2,096 | $32,760 |
Find assessor info on the county website
Monthly payment
Est. payment$--/mo
Payment breakdown
Explore the cost of this home by adjusting the details. Changes won't be saved.All calculations are estimates and provided by Zillow, Inc. for informational purposes only. Actual amounts may vary.
HOA fees may include property taxes on listings classified as Co-Ops. Contact the listing agent and/or owner for fee details.
Mortgage interest rates are dependent on a number of factors, including credit score, down payment, and repayment length. Interest rate data provided by Zillow Group Marketplace, Inc. as of 1/1/1970 from various mortgage lenders with which we have lead or other similar arrangements; the Estimated Payment is an average of those rates.
See how much you could borrow to make a competitive offer.
Climate risks
Neighborhood: 63128
Nearby schools
GreatSchools rating
- 10/10Hagemann Elementary SchoolGrades: K-5Distance: 1.6 mi
- 9/10Washington Middle SchoolGrades: 6-8Distance: 1.5 mi
- 5/10Mehlville High SchoolGrades: 9-12Distance: 4.2 mi
Schools provided by the listing agent
- Elementary: Hagemann Elem.
- Middle: Washington Middle
- High: Mehlville High School
Source: MARIS. This data may not be complete. We recommend contacting the local school district to confirm school assignments for this home.
A local agent can set up tours, give advice and negotiate with sellers.
A local lender can help you make sure your offer is ready when you are.

- Missouri
- Saint Louis County
- Sappington
- 63128
- 5849 Morning Field Pl
Nearby cities
Nearby zip codes
Other Sappington Topics
