Skip main navigation
Closed
  • $460,000

    5849 N Merrimac Ave, Chicago, IL 60646

    3beds
    2,200sqft
    Single Family Residence
    Built in 1952
    3,720 Square Feet Lot
    $554,700 Zestimate®
    $209/sqft
    $3,065 Estimated rent

    Home value

    $554,700

    $521,000 - $594,000

    $3,065/mo

    Zestimate® history
    Loading
    Loading...

    Owner options

    List your home for rent

    $3,065/mo

    Rent Zestimate®

    Find your next renter with Zillow Rental Manager. Plus, with online applications, you can quickly screen prospective tenants – for free.

    Learn more

    $3,065/mo

    Rent Zestimate®

    Refinance and save

    $3,244/mo

    Est. payment

    Refinancing to a lower rate could help reduce your monthly payments and save thousands over the life of the loan.

    See today's rates

    $3,244/mo

    Est. payment

    Explore your selling options

    Work with a Zillow partner agent

    Leverage their expertise and Zillow's premium Showcase listings to get your home seen by more buyers.

    Get started

    List with your own agent

    Get your home in front of millions of buyers by listing it on Zillow.

    Learn how to do it

    Sell it yourself

    Take full control of how buyers see your home on Zillow by listing For Sale by Owner (FSBO).

    List your home

    What's special

    Full sized bathroomBike trailButterfly gardenBlue lineBeautiful kitchenTandem roomBus terminal
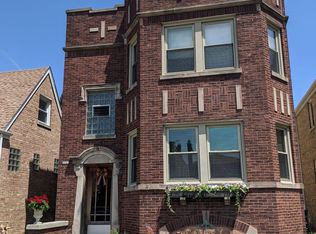
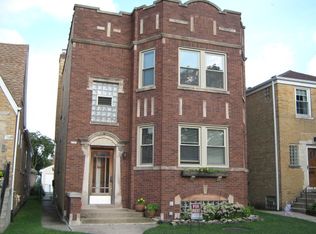
    Spacious, well maintained 3 bedroom, 2 bathroom brick and stone English Tudor walking distance to Rosedale Park! Roomy living room with bay window and fireplace leads to separate dining room for entertaining. Beautiful kitchen with oversized maple Amish cabinets, granite counters, newer fridge and dishwasher. Sunny eating area overlooks back yard with butterfly garden. 2 first floor bedrooms with full sized bathroom. Spacious master bedroom has tandem room that looks out to yard that could be an office for working from home, nursery, den - you decide! 2nd floor has huge 3rd bedroom, cedar closet and floored attic that could easily be converted to a 4th bedroom. Large basement has rec room with dry bar, laundry room and storage room. Fridge and stove are great for parties and stay. Updates include windows, furnace and water heater. Close to Kennedy, Metra, blue line, bus terminal, shopping, restaurants, forest preserve with bike trail and swimming pool. Taxes do not reflect homeowner's exemption.

    Zillow last checked:

    Listing updated:

    Listing courtesy of:

    Mary Beirne 773-775-7434,

    Dream Town Real Estate

    Bought with:

    Danielle Inendino

    Redfin Corporation

    Source: MRED as distributed by MLS GRID,MLS#: 12017904MLS Logo

    Facts & features

    Interior

    Bedrooms & bathrooms
    • Bedrooms: 3
    • Bathrooms: 2
    • Full bathrooms: 2
    Primary bedroom
    • Features: Flooring (Carpet), Window Treatments (Curtains/Drapes)
    • Level: Main
    • Area: 187 Square Feet
    • Dimensions: 17X11
    Bedroom 2
    • Features: Flooring (Hardwood), Window Treatments (Blinds)
    • Level: Main
    • Area: 154 Square Feet
    • Dimensions: 14X11
    Bedroom 3
    • Features: Flooring (Hardwood), Window Treatments (Blinds)
    • Level: Second
    • Area: 180 Square Feet
    • Dimensions: 15X12
    Other
    • Features: Flooring (Other)
    • Level: Second
    • Area: 621 Square Feet
    • Dimensions: 27X23
    Dining room
    • Features: Flooring (Carpet), Window Treatments (Blinds)
    • Level: Main
    • Area: 154 Square Feet
    • Dimensions: 14X11
    Eating area
    • Features: Flooring (Hardwood), Window Treatments (Blinds)
    • Level: Main
    • Area: 56 Square Feet
    • Dimensions: 8X7
    Family room
    • Features: Flooring (Vinyl)
    • Level: Basement
    • Area: 532 Square Feet
    • Dimensions: 28X19
    Kitchen
    • Features: Kitchen (Eating Area-Table Space, Pantry-Closet), Flooring (Hardwood), Window Treatments (Blinds)
    • Level: Main
    • Area: 110 Square Feet
    • Dimensions: 11X10
    Laundry
    • Features: Flooring (Vinyl)
    • Level: Basement
    • Area: 260 Square Feet
    • Dimensions: 20X13
    Living room
    • Features: Flooring (Carpet), Window Treatments (Blinds)
    • Level: Main
    • Area: 288 Square Feet
    • Dimensions: 18X16
    Office
    • Features: Flooring (Carpet), Window Treatments (Blinds)
    • Level: Main
    • Area: 180 Square Feet
    • Dimensions: 15X12
    Storage
    • Features: Flooring (Other)
    • Level: Basement
    • Area: 192 Square Feet
    • Dimensions: 16X12
    Other
    • Features: Flooring (Other)
    • Level: Basement
    • Area: 133 Square Feet
    • Dimensions: 19X7
    Heating
    • Natural Gas, Forced Air
    Cooling
    • Central Air
    Appliances
    • Included: Range, Microwave, Dishwasher, Refrigerator, Washer, Dryer, Humidifier
    • Laundry: Gas Dryer Hookup, In Unit, Sink
    Features
    • 1st Floor Bedroom, 1st Floor Full Bath, Granite Counters, Separate Dining Room
    • Flooring: Hardwood
    • Basement: Partially Finished,Full
    • Attic: Unfinished
    • Number of fireplaces: 1
    • Fireplace features: Living Room
    Interior area
    • Total structure area: 3,400
    • Total interior livable area: 2,200 sqft
    • Finished area below ground: 600

    Property

    Parking
    • Total spaces: 2
    • Parking features: Garage Door Opener, On Site, Garage Owned, Detached, Garage
    • Garage spaces: 2
    • Has uncovered spaces: Yes
    Accessibility
    • Accessibility features: No Disability Access
    Features
    • Stories: 1
    • Patio & porch: Patio
    • Fencing: Fenced
    Lot
    • Size: 3,720 sqft
    • Dimensions: 30 X 124
    Details
    • Parcel number: 13053120050000
    • Special conditions: List Broker Must Accompany

    Construction

    Type & style
    • Home type: SingleFamily
    • Property subtype: Single Family Residence
    Materials
    • Brick, Stone
    • Foundation: Concrete Perimeter
    • Roof: Asphalt
    Condition
    • New construction: No
    • Year built: 1952

    Utilities & green energy

    • Electric: Circuit Breakers
    • Sewer: Public Sewer
    • Water: Lake Michigan

    Community & neighborhood

    Location
    • Region: Chicago

    HOA & financial

    HOA
    • Services included: None

    Other

    Other facts
    • Listing terms: Conventional
    • Ownership: Fee Simple

    Price history

    DateEventPrice
    6/10/2024Sold$460,000+2.2%$209/sqft
    Source: MRED as distributed by MLS GRID #12017904 Report a problem
    5/8/2024Pending sale$450,000$205/sqft
    Source: MRED as distributed by MLS GRID #12017904 Report a problem
    4/21/2024Contingent$450,000$205/sqft
    Source: MRED as distributed by MLS GRID #12017904 Report a problem
    4/21/2024Listed for sale$450,000$205/sqft
    Source: MRED as distributed by MLS GRID #12017904 Report a problem
    4/19/2024Contingent$450,000$205/sqft
    Source: MRED as distributed by MLS GRID #12017904 Report a problem
    4/12/2024Listed for sale$450,000+73.7%$205/sqft
    Source: MRED as distributed by MLS GRID #12017904 Report a problem
    10/22/1999Sold$259,000$118/sqft
    Source: Public Record Report a problem

    Public tax history

    YearProperty taxesTax assessment
    2024-- $42,000 -4.6%
    2023$8,025 -11.3%$44,003
    2022$9,051 +18.4%$44,003
    2021$7,643 +7.6%$44,003 +17.5%
    2020$7,100 -0.3%$37,456 -10%
    2019$7,121 +1.7%$41,618
    2018$6,999 +23.1%$41,618 +28.1%
    2017$5,687 +0.6%$32,495
    2016$5,651 +3.8%$32,495 -5%
    2015$5,444 +13.9%$34,206 +13.4%
    2014$4,778 +2.4%$30,154
    2013$4,664 +0.5%$30,154
    2012$4,644 -13.9%$30,154 -19.2%
    2011$5,391 +2.1%$37,308
    2010$5,282 +8%$37,308
    2009$4,892 -4.2%$37,308 -11.9%
    2008$5,109 +8.4%$42,330
    2007$4,713 +19.1%$42,330
    2006$3,956 +1.6%$42,330 +35.9%
    2005$3,892 +2.9%$31,139
    2004$3,781 +3.8%$31,139
    2003$3,641 -4.5%$31,139 +35.2%
    2002$3,811 +4.7%$23,032
    2001$3,638 +9%$23,032
    2000$3,337 -0.3%$23,032 +18.9%
    1999$3,347 $19,371

    Find assessor info on the county website

    Neighborhood: Norwood Park East

    Nearby schools

    GreatSchools rating
    Schools provided by the listing agent
    • Elementary: Hitch Elementary School
    • Middle: Hitch Elementary School
    • High: Taft High School
    • District: 299

    Source: MRED as distributed by MLS GRID. This data may not be complete. We recommend contacting the local school district to confirm school assignments for this home.

    Get a cash offer in 3 minutes
    Find out how much your home could sell for in as little as 3 minutes with a no-obligation cash offer.
    Estimated market value
    $554,700
    Get a cash offer in 3 minutes
    Find out how much your home could sell for in as little as 3 minutes with a no-obligation cash offer.
    Estimated market value
    $554,700