Welcome home! This well-maintained single-owner Crystal Valley Ranch home features 4 bedrooms 3 baths with an open concept and room to entertain guests. Spacious kitchen features walk-in pantry, newer appliances, connected to dining and living room areas with access to deck and backyard. Primary bedroom features private en-suite full bathroom featuring access to a walk-in closet and dual sinks. The full basement is unfinished and is prepared to be completed to add equity and finished square footage. Basement features egress windows and rough-in for plumbing an additional bathroom if desired. Plans for finishing the basement are available upon request. Oversized attached three-car garage with high ceilings. Modern layout, immense natural light, private fenced-in backyard. Crystal Valley Ranch features access to a pool, fitness center, trails, playground, a park, tennis courts, a clubhouse, and a great community to call home. Very convenient location with easy access to commonly desired amenities.
For sale
Price cut: $10K (9/28)
$599,999
5849 Point Rider Circle, Castle Rock, CO 80104
4beds
3,056sqft
Single Family Residence
Built in 2019
6,534 Square Feet Lot
$-- Zestimate®
$196/sqft
$86/mo HOA
What's special
- 16 days
- 567
- 49
Zillow last checked:
Listing updated:
Listed by:
Jacob Trentman 303-550-8895 Trentmanrealestate@gmail.com,
HomeSmart
Source: REcolorado as distributed by MLS GRID,MLS#: 4047948
Facts & features
Interior
Bedrooms & bathrooms
- Bedrooms: 4
- Bathrooms: 3
- Full bathrooms: 1
- 3/4 bathrooms: 1
- 1/2 bathrooms: 1
- Main level bathrooms: 1
Bedroom
- Features: Primary Suite
- Level: Upper
Bedroom
- Level: Upper
Bedroom
- Level: Upper
Bedroom
- Level: Upper
Bathroom
- Level: Main
Bathroom
- Description: The Primary Bedroom Features An En-Suite Bathroom With Walk-In Closet And Dual Sinks
- Features: En Suite Bathroom, Primary Suite
- Level: Upper
Bathroom
- Level: Upper
Dining room
- Level: Main
Kitchen
- Level: Main
Laundry
- Description: Laundry Room Conveniently Located Upstairs Near All Four Bedrooms
- Level: Upper
Living room
- Description: Spacious Open Floor Plan With Room To Entertain Guests, Connected To The Dining Area And Kitchen
- Level: Main
Utility room
- Level: Basement
Heating
- Forced Air, Natural Gas
Cooling
- Central Air
Appliances
- Included: Dishwasher, Disposal, Dryer, Gas Water Heater, Microwave, Oven, Range
Features
- Quartz Counters
- Flooring: Carpet, Vinyl
- Basement: Full,Unfinished
Interior area
- Total structure area: 3,056
- Total interior livable area: 3,056 sqft
- Finished area above ground: 2,183
- Finished area below ground: 0
Property
Parking
- Total spaces: 3
- Parking features: Garage - Attached
- Attached garage spaces: 3
Features
- Levels: Three Or More
- Patio & porch: Deck, Front Porch
- Exterior features: Private Yard, Rain Gutters
- Fencing: Partial
- Has view: Yes
- View description: City
Lot
- Size: 6,534 Square Feet
- Features: Irrigated, Landscaped, Near Public Transit
- Residential vegetation: Grassed
Details
- Parcel number: R0493204
- Special conditions: Standard
Construction
Type & style
- Home type: SingleFamily
- Architectural style: Contemporary
- Property subtype: Single Family Residence
Materials
- Vinyl Siding
- Foundation: Slab
- Roof: Composition
Condition
- Updated/Remodeled
- Year built: 2019
Utilities & green energy
- Electric: 220 Volts
- Sewer: Public Sewer
- Water: Public
- Utilities for property: Electricity Connected, Natural Gas Connected
Community & HOA
Community
- Security: Carbon Monoxide Detector(s), Smoke Detector(s)
- Subdivision: Crystal Valley Ranch
HOA
- Has HOA: Yes
- Services included: Sewer, Water
- HOA fee: $86 monthly
- HOA name: Crystal Valley Ranch
- HOA phone: 303-482-2213
Location
- Region: Castle Rock
Financial & listing details
- Price per square foot: $196/sqft
- Tax assessed value: $608,086
- Annual tax amount: $3,732
- Date on market: 9/17/2026
- Listing terms: Cash,Conventional,FHA,VA Loan
- Exclusions: Sellers Personal Property
- Ownership: Individual
- Electric utility on property: Yes
- Road surface type: Paved
Estimated market value
Not available
Estimated sales range
Not available
Not available
Price history
| Date | Event | Price |
|---|---|---|
| 9/28/2026 | Price change | $599,999-1.6%$196/sqft |
Source:  REcolorado as distributed by MLS GRID #4047948 Report a problem REcolorado as distributed by MLS GRID #4047948 Report a problem | ||
| 9/17/2026 | Listed for sale | $610,000+43.5%$200/sqft |
Source: REcolorado as distributed by MLS GRID #4047948 Report a problem | ||
| 9/27/2019 | Sold | $425,000$139/sqft |
Source: Public Record Report a problem | ||
| 8/10/2019 | Price change | $425,000-5.9%$139/sqft |
Source: D.R. Horton - Denver Report a problem | ||
| 8/6/2019 | Listed for sale | $451,590$148/sqft |
Source: D.R. Horton - Denver Report a problem | ||
Public tax history
| Year | Property taxes | Tax assessment |
|---|---|---|
| 2025 | $3,189 +8.7% | $38,000 -10.4% |
| 2024 | $2,934 +30.4% | $42,430 -1% |
| 2023 | $2,250 -35.6% | $42,840 +42.1% |
| 2022 | $3,493 | $30,150 -2.8% |
| 2021 | -- | $31,020 +3.1% |
| 2020 | $3,599 +82.7% | $30,090 +5.9% |
| 2019 | $1,970 | $28,410 +88.1% |
| 2018 | $1,970 +121.9% | $15,100 +111.8% |
| 2017 | $888 | $7,130 |
Find assessor info on the county website
Monthly payment
Est. payment
Payment breakdown
Explore the cost of this home by adjusting the details. Changes won't be saved.Climate risks
Neighborhood: 80104
Nearby schools
Schools provided by the listing agent
- Elementary: South Ridge
- Middle: Mesa
- High: Douglas County
- District: Douglas RE-1
Source: REcolorado as distributed by MLS GRID. This data may not be complete. We recommend contacting the local school district to confirm school assignments for this home.
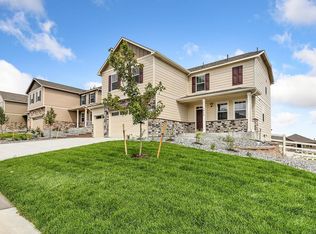
- $3,2003 bd3 ba2.3k sqft5833 Point Rider Cir, Castle Rock, CO 80104For Rent
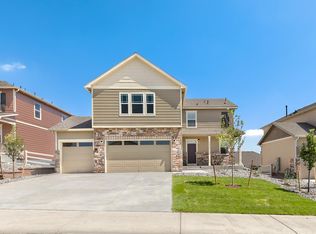
- $586,4003 bd3 ba2.3k sqft5865 Point Rider Cir, Castle Rock, CO 80104Off Market
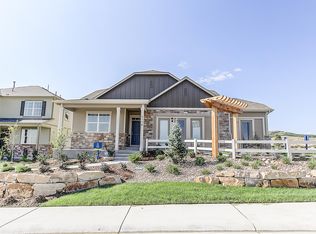
- $570,9004 bd2 ba1.9k sqft5778 High Timber Cir, Castle Rock, CO 80104Off Market
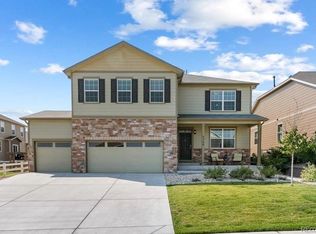
- $633,1005 bd4 ba2.7k sqft5764 High Timber Cir, Castle Rock, CO 80104Off Market
Similar homes
- $560,0005 bd3 ba2.7k sqft5823 Plains End Court, Castle Rock, CO 80104New Construction
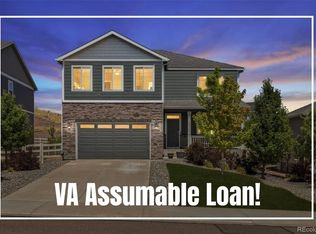
 MLS ID #5338357, Lauren Creadick, RE/MAX Professionals. REcolorado as distributed by MLS GRID
 - $590,0004 bd2 ba3.3k sqft4664 Cattle Cross Trail, Castle Rock, CO 80104For Sale
 MLS ID #3750802, Alyce Chermack, The Platinum Group. REcolorado as distributed by MLS GRID
 - $687,5004 bd3 ba2.5k sqft5955 Plains End Court, Castle Rock, CO 80104For Sale
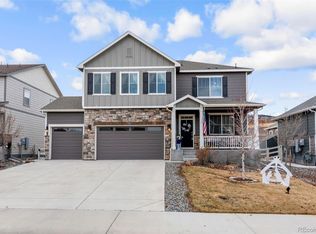 MLS ID #2546615, Andrew Livingston, Freedom Realty Group LLC. REcolorado as distributed by MLS GRID
 - $540,0004 bd3 ba1.9k sqft5355 Blue Lunar Lane, Castle Rock, CO 80104For Sale
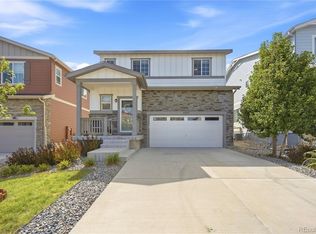 MLS ID #6549942, Alison Chu, Keller Williams DTC. REcolorado as distributed by MLS GRID
 - $564,9003 bd4 ba2.6k sqft1958 Villageview Lane, Castle Rock, CO 80104For SaleMLS ID #6140459, Natalie Gonterman, Keller Williams Advantage Realty LLC. REcolorado as distributed by MLS GRID
- $585,0003 bd3 ba1.9k sqft2051 Rosette Ln, Castle Rock, CO 80104For Sale
 MLS ID #7325995, Camellia Coray, Coldwell Banker Realty. elevateMLS
 - $545,0003 bd3 ba2.2k sqft1835 Villageview Ln, Castle Rock, CO 80104For SaleMLS ID #1322922, Jill Svenson, Coldwell Banker Realty. elevateMLS
- $555,0004 bd3 ba2k sqft5193 Blue Lunar Lane, Castle Rock, CO 80104For SaleMLS ID #2891440, Belinda Hollingshead, The Linear Group LLC. REcolorado as distributed by MLS GRID
- $599,9003 bd3 ba3k sqft465 Silver Rock Trail, Castle Rock, CO 80104For SaleMLS ID #2277007, Nadine Kirk, RE/MAX Alliance. REcolorado as distributed by MLS GRID
- $714,0005 bd4 ba4.1k sqft5215 Ditmars Trail, Castle Rock, CO 80104For SaleMLS ID #5195267, Terra Washco, HomeSmart. REcolorado as distributed by MLS GRID
- $700,0004 bd3 ba3k sqft293 Calhoun Circle, Castle Rock, CO 80104For SaleMLS ID #8556444, Greg Dach, RE/MAX Professionals. REcolorado as distributed by MLS GRID
- $650,0004 bd3 ba2.8k sqft1220 Mcmurdo Circle, Castle Rock, CO 80108For SaleMLS ID #9120679, Oscar Diaz, Your Castle Real Estate Inc. REcolorado as distributed by MLS GRID
- $699,9004 bd3 ba4k sqft460 High Plains St, Castle Rock, CO 80104For SaleMLS ID #7035085, Aimee Fletcher CLHMS GRI , Exp Realty LLC. elevateMLS
- $589,9003 bd3 ba2.2k sqftRichmond, Castle Rock, CO 80104For SaleMLS ID #5093059, Julie Hutchison, Integrity Real Estate Group. REcolorado as distributed by MLS GRID
- $775,0004 bd4 ba4.4k sqft4047 Deer Valley Drive, Castle Rock, CO 80104For SaleMLS ID #6193135, Brian Cowdrey, Real Broker, LLC DBA Real. REcolorado as distributed by MLS GRID
- $635,0004 bd3 ba3k sqft3130 Open Sky Way, Castle Rock, CO 80109For SaleMLS ID #3575265, Timothy Kampmann, LPT Realty. REcolorado as distributed by MLS GRID
- $643,0004 bd4 ba3.6k sqft3851 Long Rifle Dr, Castle Rock, CO 80108For SaleMLS ID #1776170, Verlee Koskovich GRI , Keller Williams Partners. elevateMLS
- $619,9993 bd2 ba3.8k sqft930 Mcmurdo Circle, Castle Rock, CO 80108For SaleMLS ID #3011016, Linda Clure, LIV Sotheby's International Realty. REcolorado as distributed by MLS GRID
- $619,0004 bd3 ba3.4k sqft875 Snowberry Avenue, Elizabeth, CO 80107For SaleMLS ID #3585105, Renee Ziegler, Keller Williams DTC. REcolorado as distributed by MLS GRID
- $569,9954 bd4 ba2.9k sqft3308 Riverwood Way, Castle Rock, CO 80109For SaleMLS ID #5915342, David Richins, RE/MAX Professionals. REcolorado as distributed by MLS GRID
