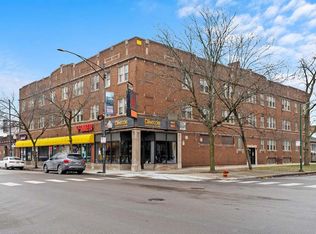
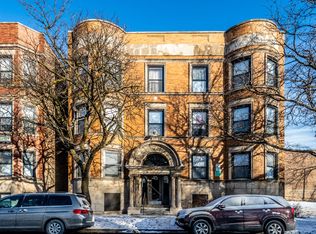
This fully rehabbed, spacious 3-bedroom, 2-bathroom unit offers a modern chef's kitchen with stainless-steel appliances, including a refrigerator, stove, dishwasher, and microwave. The unit boasts high-end finishes, in-unit laundry, hardwood floors, recessed lighting, central A/C units, and ceiling fans.
Features:
A chef's kitchen that opens to a spacious family room.
Modern bathrooms designed for comfort.
Large closets providing ample storage space.
Individual water heaters ensure consistent comfort.
Efficient gas-forced heating system.
Central A/C unit for optimal climate control.
Nearby Shops and Convenience:
Grand Boulevard Plaza.
Shops and restaurants.
Minutes to I90 & I94 Expressway.
3-minute drive to St. Bernard Hospital.
6-minute drive to The University of Chicago in Hyde Park.
8-minute drive to UChicago Medicine.
9-minute drive to Comer Children's Hospital.
15-minute drive to Downtown Chicago.
Red line train stations: 55th and 63rd.
Green Line train station: Garfield.
Qualification Standards
Each person over the age of 18 who will live in the unit must submit an application.
Applicants who do not meet minimum screening standards will not be approved.
Applicants' monthly income must be equal to 3x the rent.
All income must be from a verifiable source. Unverifiable income will not be considered.
Applicants must receive positive references from previous landlords.
Applicants may not have any evictions or judgments from previous landlords.
Credit must be a minimum of 650.
No smoking.
No Pets.
The building is smoke-free. CCTV surveillance and restricted exterior locks are present. The landlord pays for water, sewer, and trash. The tenant pays for all other utilities. This is a one-year lease. A non-refundable move-in fee of $1000 and the first month's rent are required.
Apartment for rent
Accepts Zillow applications
$2,100/moFees may apply
5849 S Princeton Ave, # 2, Chicago, IL 60621
3beds
1,450sqft
Price may not include required fees and charges. Price shown reflects the lease term provided. Learn more|
Apartment
Available Thu Oct 1 2026
No pets
Air conditioner, central air
In unit laundry
Forced air
What's special
High-end finishesRecessed lightingRestricted exterior locksIn-unit laundryEfficient gas-forced heating systemHardwood floorsCeiling fans
- 5 days |
- -- |
- -- |
Zillow last checked:
Listing updated:
Travel times
Facts & features
Interior
Bedrooms & bathrooms
- Bedrooms: 3
- Bathrooms: 2
- Full bathrooms: 2
Heating
- Forced Air
Cooling
- Air Conditioner, Central Air
Appliances
- Included: Dishwasher, Dryer, Microwave Oven, Oven, Refrigerator, Washer
- Laundry: In Unit
Features
- Flooring: Hardwood, Tile
Interior area
- Total interior livable area: 1,450 sqft
Property
Parking
- Details: Contact manager
Features
- Patio & porch: Patio
Construction
Type & style
- Home type: Apartment
- Property subtype: Apartment
Utilities & green energy
- Utilities for property: Garbage, Sewage, Water
Building
Management
- Pets allowed: No
Community & HOA
Location
- Region: Chicago
Financial & listing details
- Lease term: 1 Year
Nearby apartments for rent


Price history
| Date | Event | Price |
|---|---|---|
| 9/15/2026 | Listed for rent | $2,100+5%$1/sqft |
Source: Zillow Rentals Report a problem | ||
| 8/17/2025 | Listing removed | $2,000$1/sqft |
Source: Zillow Rentals Report a problem | ||
| 7/4/2025 | Price change | $2,000-2.4%$1/sqft |
Source: Zillow Rentals Report a problem | ||
| 6/19/2025 | Listed for rent | $2,050$1/sqft |
Source: Zillow Rentals Report a problem | ||
| 6/11/2025 | Listing removed | $2,050$1/sqft |
Source: Zillow Rentals Report a problem | ||
| 5/20/2025 | Price change | $2,050-4.7%$1/sqft |
Source: Zillow Rentals Report a problem | ||
| 5/6/2025 | Listed for rent | $2,150$1/sqft |
Source: Zillow Rentals Report a problem | ||
Neighborhood: Englewood
Nearby schools
GreatSchools rating
- 4/10Sherwood Elementary SchoolGrades: PK-8Distance: 0.2 mi
- 3/10Urban Prep Charter Englewood High SchoolGrades: 9-12Distance: 0.4 mi