Skip main navigation
Off market
  • $562,900

    5849 S Vivian St, Littleton, CO 80127

    2beds
    2,181sqft
    SingleFamily
    Built in 2012
    2,169 Square Feet Lot
    $562,900 Zestimate®
    $258/sqft
    $2,760 Estimated rent

    Home value

    $562,900

    $535,000 - $591,000

    $2,760/mo

    Zestimate® history
    Loading
    Loading...

    Owner options

    List your home for rent

    $2,760/mo

    Rent Zestimate®

    Find your next renter with Zillow Rental Manager. Plus, with online applications, you can quickly screen prospective tenants – for free.

    Learn more

    $2,760/mo

    Rent Zestimate®

    Refinance and save

    $3,548/mo

    Est. payment

    Refinancing to a lower rate could help reduce your monthly payments and save thousands over the life of the loan.

    See today's rates

    $3,548/mo

    Est. payment

    Explore your selling options

    Work with a Zillow partner agent

    Leverage their expertise and Zillow's premium Showcase listings to get your home seen by more buyers.

    Get started

    List with your own agent

    Get your home in front of millions of buyers by listing it on Zillow.

    Learn how to do it

    Sell it yourself

    Take full control of how buyers see your home on Zillow by listing For Sale by Owner (FSBO).

    List your home

    What's special

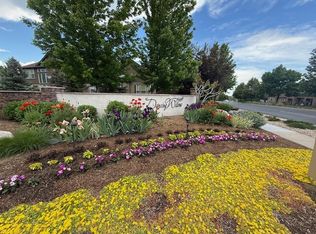
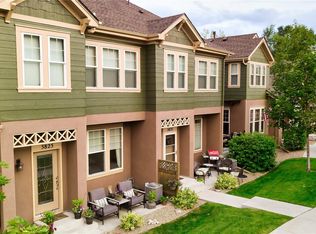
    IMMACULATE CUSTOMIZED 1 OWNER END UNIT WITH PRIVACY AND COVERED PATIO OVERLOOKING QUIET GREEN SPACE! 10 FT Ceilings on the entire main level with all windows and the covered patio facing East, South and West creates a secluded, peaceful home all year long and the best of all worlds - "Light - Bright - Open - Private!" You'll enjoy the beautiful tasteful upgrades and custom features throughout - AC, gas log fireplace in the great room, smart home system w/CAT 5, UVA tinted sliding glass door, built-in sound system and hidden TV wires, 36" high counters in bathrooms, custom lighting, overhead garage storage, insulated garage, alarm system and beautiful 40" Cherry soft close cabinets with custom hardware, moldings, back splash, glider shelves in every cabinet and custom matched granite counters and back splash. Built-in plantation shutters, main floor mud room and laundry, and absolutely spotless hard wood floors. One Owner, Non Smoking, No Pets, flexible closing and occupancy dates. This coveted Dancing Willows neighborhood, Light-Bright-Open-Private main floor living, meticulously maintained home in this uniquely private location is "priceless, don't miss it!

    This property is not currently displayed as for sale or rent on Zillow. This may be different from what's on other websites or public sources.
    Facts & features

    Interior

    Bedrooms & bathrooms
    • Bedrooms: 2
    • Bathrooms: 2
    • Full bathrooms: 1
    • 3/4 bathrooms: 1
    Heating
    • Forced air
    Cooling
    • Central
    Appliances
    • Included: Dishwasher, Garbage disposal, Range / Oven
    • Laundry: In Unit
    Features
    • Kitchen Island, Sound System, Walk-In Closet(s), Granite Counters, Breakfast Nook, Tile Counters, Eat-in Kitchen, Built-in Features, In-Law Floorplan, Open Floorplan, Master Suite, Smoke Free, Audio/Video Controls
    • Flooring: Carpet, Hardwood
    • Windows: Double Pane Windows, Window Coverings
    • Basement: Partially finished
    • Has fireplace: Yes
    • Fireplace features: Family Room, Great Room, Gas Log
    • Common walls with other units/homes: End Unit
    Interior area
    • Total interior livable area: 2,181 sqft
    • Finished area below ground: 0.00

    Property

    Parking
    • Total spaces: 2
    • Parking features: Garage - Attached
    Features
    • Patio & porch: Patio, Covered
    • Exterior features: Stucco
    • Pool features: Outdoor Pool
    Lot
    • Size: 2,169 Square Feet
    • Features: Level, Cul-de-Sac, Greenbelt, Secluded, Landscaped, Near Public Transit, Master Planned
    • Residential vegetation: Grassed
    Details
    • Parcel number: 5917411467
    • Zoning description: P-D

    Construction

    Type & style
    • Home type: SingleFamily
    • Architectural style: Traditional
    Materials
    • Other
    Condition
    • Year built: 2012

    Utilities & green energy

    • Sewer: Public Sewer
    Green energy
    • Energy efficient items: Insulation, Thermostat

    Community & HOA

    Community
    • Security: Security System, Smoke Detector(s), Carbon Monoxide Detector(s)
    HOA
    • Has HOA: Yes
    • Amenities included: Clubhouse, Pool
    • Services included: Snow Removal, Trash, Maintenance Grounds, Insurance, Water, Sewer, Maintenance Structure, Recycling, Exterior Maintenance w/out Roof
    • HOA fee: $230 monthly
    Location
    • Region: Littleton

    Financial & listing details

    • Price per square foot: $258/sqft
    • Tax assessed value: $563,586
    • Annual tax amount: $5,427
    • Road surface type: Paved

    Price history

    DateEventPrice
    4/3/2020Sold$478,000+1.7%$219/sqft
    Source: Public Record Report a problem
    3/4/2020Pending sale$469,970$215/sqft
    Source: Brokers Guild Homes #6103321 Report a problem
    2/29/2020Listed for sale$469,970+65%$215/sqft
    Source: Brokers Guild Homes #6103321 Report a problem
    11/16/2011Sold$284,791$131/sqft
    Source: Public Record Report a problem

    Public tax history

    YearProperty taxesTax assessment
    2025$5,427 +3.5%$35,224 +2.2%
    2024$5,244 +12.2%$34,450
    2023$4,673 -1.7%$34,450 +13.7%
    2022$4,755 -3.1%$30,291 -2.8%
    2021$4,906 $31,163 +4.7%
    2020$4,906 +3.8%$29,769
    2019$4,726 +4.3%$29,769 +13.1%
    2018$4,530 $26,312
    2017$4,530 +7.7%$26,312 +8.2%
    2016$4,206 $24,310
    2015$4,206 +10.7%$24,310 +14.1%
    2014$3,799 -9%$21,309
    2013$4,173 +450.4%$21,309 -9.5%
    2012$758 -36.2%$23,538 +416.6%
    2011$1,189 0%$4,556 -38.4%
    2010$1,189 -3.2%$7,400 -5.9%
    2009$1,229 +0.2%$7,860 +3%
    2008$1,226 +236.4%$7,630 -5.3%
    2007$365 $8,060
    Find assessor info on the county website

    Neighborhood: 80127

    Nearby schools

    GreatSchools rating
    Schools provided by the listing agent
    • Elementary: Mount Carbon
    • Middle: Summit Ridge
    • High: Dakota Ridge
    • District: Jefferson County R-1

    Source: The MLS. This data may not be complete. We recommend contacting the local school district to confirm school assignments for this home.

    Get a cash offer in 3 minutes
    Find out how much your home could sell for in as little as 3 minutes with a no-obligation cash offer.
    Estimated market value
    $562,900
    Get a cash offer in 3 minutes
    Find out how much your home could sell for in as little as 3 minutes with a no-obligation cash offer.
    Estimated market value
    $562,900