Skip main navigation
Sold
  • Price Unknown

    5849 SW 22nd Ter APT 1, Topeka, KS 66614

    2beds
    1,102sqft
    Condominium, Residential
    Built in 1979
    -- sqft lot
    $142,900 Zestimate®
    $--/sqft
    $1,259 Estimated rent

    Home value

    $142,900

    $136,000 - $151,000

    $1,259/mo

    Zestimate® history
    Loading
    Loading...

    Owner options

    List your home for rent

    $1,259/mo

    Rent Zestimate®

    Find your next renter with Zillow Rental Manager. Plus, with online applications, you can quickly screen prospective tenants – for free.

    Learn more

    $1,259/mo

    Rent Zestimate®

    Refinance and save

    $299/mo

    Est. payment

    Refinancing to a lower rate could help reduce your monthly payments and save thousands over the life of the loan.

    See today's rates

    $299/mo

    Est. payment

    Explore your selling options

    Work with a Zillow partner agent

    Leverage their expertise and Zillow's premium Showcase listings to get your home seen by more buyers.

    Get started

    List with your own agent

    Get your home in front of millions of buyers by listing it on Zillow.

    Learn how to do it

    Sell it yourself

    Take full control of how buyers see your home on Zillow by listing For Sale by Owner (FSBO).

    List your home

    What's special

    Six panel doorsQuartz countertopsBrand new garbage disposalLarge walk-in showerStainless steel appliancesLvt flooringWater softener
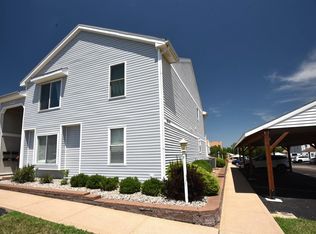
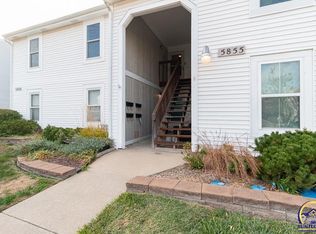
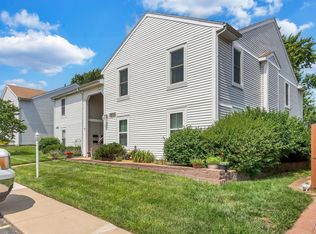
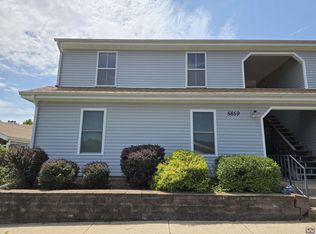
    Beautifully remodeled corner lot condo in Pheasant Run! Welcome to this beautifully updated 2 BR, 1 1/2 bath condo, ideally positioned near the entrance of Pheasant Run, making it easy for family and friends to find! This condo has been remodeled from ceiling to floor in the last 5 -6 years including: Windows, LVT flooring, six panel doors, stainless steel appliances, quartz countertops, pull-out cabinets with soft-close cabinets and drawers. Brand new garbage disposal. HVAC is less than 3 yrs old and the furnace is equipped with a surge protector. Air ducts have been professionally cleaned. A very cool electric FP that not only provides heat, it offers multiple color settings to match your mood or décor. A classy barn door in the hallway leads to the utility and laundry room. Primary BR has two closets and a large walk-in shower. Additional features include a water softener and an enclosed private patio surrounded by newer white vinyl fence, complete with storage shed for extra storage. Community pool just a short walk away. There is a storm shelter located on the Pheasant Run premises. Seller purchased a carport that transfers to the new owner.

    Zillow last checked:

    Listing updated:

    Listed by:

    Chris Simone 785-231-7982,

    Genesis, LLC, Realtors

    Bought with:

    Christine Sweany, 00240133

    Prime Realty, LLC

    Source: Sunflower AOR as distributed by MLS GRID,MLS#: 246220MLS Logo

    Facts & features

    Interior

    Bedrooms & bathrooms
    • Bedrooms: 2
    • Bathrooms: 2
    • Full bathrooms: 1
    • 1/2 bathrooms: 1
    Primary bedroom
    • Level: Main
    • Area: 173.16
    • Dimensions: 14.8 x 11.7
    Bedroom 2
    • Level: Main
    • Area: 132.24
    • Dimensions: 11.6 x 11.4
    Kitchen
    • Level: Main
    • Area: 194.22
    • Dimensions: 16.6 x 11.7
    Laundry
    • Level: Main
    Living room
    • Level: Main
    • Area: 246.48
    • Dimensions: 16.11 x 15.3
    Heating
    • Has Heating (Unspecified Type)
    Cooling
    • Central Air
    Appliances
    • Included: Electric Range, Dishwasher, Refrigerator, Disposal, Humidifier, Cable TV Available
    • Laundry: Main Level, Separate Room
    Features
    • Sheetrock
    • Flooring: Vinyl, Carpet
    • Doors: Storm Door(s)
    • Windows: Insulated Windows, Storm Window(s)
    • Basement: Slab,Storm Shelter
    • Number of fireplaces: 1
    • Fireplace features: One, Living Room, Electric
    Interior area
    • Total structure area: 1,102
    • Total interior livable area: 1,102 sqft
    • Finished area above ground: 1,102
    • Finished area below ground: 0

    Property

    Parking
    • Parking features: Carport, Extra Parking
    • Has carport: Yes
    Features
    • Entry location: Zero Step Entry
    • Patio & porch: Patio
    • Exterior features: Zero Step Entry
    • Fencing: Privacy
    Lot
    • Features: Corner Lot, Sidewalk
    Details
    • Parcel number: R50913
    • Special conditions: Standard,Arm's Length

    Construction

    Type & style
    • Home type: Condo
    • Architectural style: Other
    • Property subtype: Condominium, Residential
    Materials
    • Vinyl Siding
    • Roof: Composition
    Condition
    • Year built: 1979

    Utilities & green energy

    • Water: Public
    • Utilities for property: Cable Available

    Community & HOA

    Community
    • Features: Pool
    • Subdivision: John O Allen
    HOA
    • Has HOA: Yes
    • Services included: Trash, Maintenance Grounds, Snow Removal, Insurance, Parking, Exterior Paint, Management, Roof Replace, Pool, Road Maintenance, Clubhouse, Common Area Maintenance
    • HOA fee: $299 monthly
    • HOA name: Wheatland Property Management
    Location
    • Region: Topeka

    Financial & listing details

    • Tax assessed value: $125,390
    • Annual tax amount: $2,024
    • Date on market: 8/24/2026

    Price history

    DateEventPrice
    10/12/2026Sold--
    Source: Sunflower AOR as distributed by MLS GRID #246220 Report a problem
    8/25/2026Pending sale$138,900$126/sqft
    Source: Sunflower AOR as distributed by MLS GRID #246220 Report a problem
    8/24/2026Listed for sale$138,900+39.2%$126/sqft
    Source: Sunflower AOR as distributed by MLS GRID #246220 Report a problem
    4/26/2021Sold--
    Source: Sunflower AOR as distributed by MLS GRID #217437 Report a problem
    3/17/2021Listed for sale$99,777$91/sqft
    Source: Sunflower AOR as distributed by MLS GRID #217437 Report a problem
    4/30/2009Sold--
    Source: Agent Provided Report a problem

    Public tax history

    YearProperty taxesTax assessment
    2026-- $14,420 +6.5%
    2025$2,024 +3.5%$13,540 +3%
    2024$1,956 -2.7%$13,146
    2023$2,009 +12.9%$13,146 +15%
    2022$1,779 +46.2%$11,431 +46.3%
    2021$1,217 $7,815 +4%
    2020-- $7,515 +6%
    2019-- $7,090 +3.5%
    2018$1,039 -1.2%$6,851
    2017$1,052 +0%$6,851
    2014$1,052 $6,851 -5%
    2010-- $7,211 -15.2%
    2008-- $8,499 +10.3%
    2007-- $7,706 +4%
    2006-- $7,407 +0.9%
    2005-- $7,338 +13.9%
    2004-- $6,441 +4.1%
    2003-- $6,188 +3.3%
    2002-- $5,992 +5.3%
    2000-- $5,693
    Find assessor info on the county website

    Neighborhood: Westport

    Nearby schools

    GreatSchools rating
    Schools provided by the listing agent
    • Elementary: Wanamaker Elementary School/USD 437
    • Middle: Washburn Rural Middle School/USD 437
    • High: Washburn Rural High School/USD 437

    Source: Sunflower AOR as distributed by MLS GRID. This data may not be complete. We recommend contacting the local school district to confirm school assignments for this home.

    Sell for more on Zillow
    Get a Zillow Showcase℠ listing at no additional cost and you could sell for .
    $142,900
    2% more
    +$2,858
    With Zillow Showcase(estimated)

    $145,758

    Sell for more on Zillow
    Get a Zillow Showcase℠ listing at no additional cost and you could sell for .
    $142,900
    2% more
    +$2,858
    With Zillow Showcase(estimated)

    $145,758