Welcome to this stunning 2,000 sq. ft. Mentor on the Lake home that blends interior and exterior fun and entertainment. This home captivates with its vaulted ceilings in the living and dining rooms, creating a sense of grandeur and openness. The heart of this home is its open concept kitchen, equipped with a breakfast bar, which seamlessly flows into a spacious living room. For those who love to entertain, an additional oversized family room awaits, perfect for any gathering.
The allure of this property extends to its outdoor entertainment possibilities, featuring glass sliding doors that open onto a large, 2-tiered deck with a gazebo cover. This overlooks a lower tier complete with a sunken hot tub, heated pool, and a custom-built shed, making the backyard a true oasis of relaxation and fun.
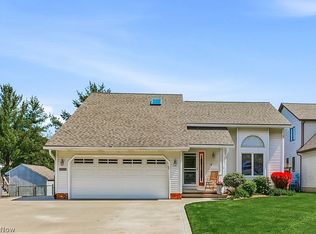
Accommodation is generous with four bedrooms and three bathrooms, ensuring comfort and privacy for all. The home boasts an oversized driveway, an attached two-car garage, and an additional concrete parking space out front, providing ample parking for guests and residents alike. Architectural charm is evident from the first glance, with a front covered porch supported by three white columns, adding to the home’s curb appeal.
Nestled on a cul-de-sac and surrounded by a fully fenced yard, this property promises both privacy and security. This residence in Mentor On The Lake is an absolute must-see, blending luxurious interior spaces with spectacular outdoor living areas, all set within a friendly community. Don’t miss the opportunity to make this exceptional property your new home.
Closed
$285,000
5849 Sequoia Ct, Mentor On The Lake, OH 44060
4beds
2,000sqft
Single Family Residence
Built in 1987
0.26 Acres Lot
$315,600 Zestimate®
$143/sqft
$2,458 Estimated rent
Home value
$315,600
$300,000 - $331,000
$2,458/mo
Zestimate® history
Owner options
List your home for rent
$2,458/mo
Rent Zestimate®
Find your next renter with Zillow Rental Manager. Plus, with online applications, you can quickly screen prospective tenants – for free.
$2,458/mo
Rent Zestimate®
Refinance and save
$1,899/mo
Est. payment
Refinancing to a lower rate could help reduce your monthly payments and save thousands over the life of the loan.
$1,899/mo
Est. payment
Explore your selling options
Work with a Zillow partner agent
Leverage their expertise and Zillow's premium Showcase listings to get your home seen by more buyers.
Get startedList with your own agent
Get your home in front of millions of buyers by listing it on Zillow.
Learn how to do itSell it yourself
Take full control of how buyers see your home on Zillow by listing For Sale by Owner (FSBO).
List your homeWhat's special
Heated poolOutdoor entertainmentOpen concept kitchenOversized drivewaySunken hot tubLuxurious interior spacesVaulted ceilings
Zillow last checked:
Listing updated:
Listed by:
Timothy M McMahon Jr 440-305-8090timmcmahonjr@gmail.com,
PWG Real Estate, LLC.
Bought with:
Alyssa Christison, 2021004458
CENTURY 21 Asa Cox Homes
Asa A Cox, 383918
CENTURY 21 Asa Cox Homes
Source: MLS Now,MLS#: 5027350 Originating MLS: Other/Unspecificed
Originating MLS: Other/UnspecificedFacts & features
Interior
Bedrooms & bathrooms
- Bedrooms: 4
- Bathrooms: 3
- Full bathrooms: 2
- 1/2 bathrooms: 1
- Main level bathrooms: 2
- Main level bedrooms: 3
Primary bedroom
- Description: Flooring: Carpet
- Level: First
- Dimensions: 13.00 x 10.00
Bedroom
- Description: Flooring: Carpet
- Level: First
- Dimensions: 13.00 x 10.00
Bedroom
- Description: Flooring: Carpet
- Level: First
- Dimensions: 9.00 x 9.00
Bedroom
- Description: Flooring: Carpet
- Level: Lower
- Dimensions: 13.00 x 12.00
Primary bathroom
- Description: Flooring: Luxury Vinyl Tile
- Level: First
Bathroom
- Description: Flooring: Luxury Vinyl Tile
- Level: First
Bathroom
- Description: Flooring: Luxury Vinyl Tile
- Level: Lower
Dining room
- Description: Flooring: Carpet
- Level: First
- Dimensions: 11.00 x 10.00
Family room
- Description: Flooring: Carpet
- Level: Lower
- Dimensions: 21.00 x 19.00
Kitchen
- Description: Flooring: Luxury Vinyl Tile
- Features: Breakfast Bar
- Level: First
- Dimensions: 10.00 x 8.00
Laundry
- Level: Lower
- Dimensions: 20 x 9
Living room
- Description: Flooring: Carpet
- Level: First
- Dimensions: 16.00 x 13.00
Heating
- Forced Air, Gas
Cooling
- Attic Fan, Central Air
Appliances
- Included: Dishwasher, Microwave, Range, Refrigerator
- Laundry: In Unit
Features
- Breakfast Bar, Cathedral Ceiling(s)
- Basement: Full,Finished
- Has fireplace: No
Interior area
- Total structure area: 2,000
- Total interior livable area: 2,000 sqft
- Finished area above ground: 2,000
Property
Parking
- Total spaces: 2
- Parking features: Attached, Direct Access, Garage, Garage Door Opener, Paved
- Attached garage spaces: 2
Features
- Levels: Two,Multi/Split
- Stories: 2
- Patio & porch: Covered, Deck, Front Porch, Patio, Porch
- Has private pool: Yes
- Pool features: Above Ground, Heated, Community
- Has spa: Yes
- Spa features: Hot Tub
- Fencing: Chain Link,Full
- Has view: Yes
- View description: Trees/Woods
Lot
- Size: 0.26 Acres
- Features: Cul-De-Sac, Wooded
Details
- Additional structures: Shed(s)
- Parcel number: 19A092P000680
- Special conditions: Standard
Construction
Type & style
- Home type: SingleFamily
- Architectural style: Bi-Level,Split Level
- Property subtype: Single Family Residence
Materials
- Aluminum Siding
- Roof: Asphalt,Fiberglass
Condition
- Year built: 1987
Utilities & green energy
- Sewer: Public Sewer
- Water: Public
Community & HOA
Community
- Features: Fitness Center, Golf, Medical Service, Playground, Park, Pool, Shopping, Tennis Court(s)
- Subdivision: Lakeway
HOA
- Has HOA: No
Location
- Region: Mentor On The Lake
Financial & listing details
- Price per square foot: $143/sqft
- Tax assessed value: $227,180
- Annual tax amount: $2,057
- Date on market: 4/8/2024
- Cumulative days on market: 3 days
Price history
| Date | Event | Price |
|---|---|---|
| 5/17/2024 | Sold | $285,000-1.7%$143/sqft |
Source:  MLS Now #5027350 Report a problem MLS Now #5027350 Report a problem | ||
| 4/11/2024 | Pending sale | $289,900$145/sqft |
Source: MLS Now #5027350 Report a problem | ||
| 4/8/2024 | Listed for sale | $289,900+67.6%$145/sqft |
Source: MLS Now #5027350 Report a problem | ||
| 6/20/2006 | Sold | $173,000$87/sqft |
Source: Public Record Report a problem | ||
Public tax history
| Year | Property taxes | Tax assessment |
|---|---|---|
| 2025 | $4,016 +3.3% | $79,510 |
| 2024 | $3,888 -5.5% | $79,510 +22.1% |
| 2023 | $4,115 +0.9% | $65,120 |
| 2022 | $4,076 -0.1% | $65,120 |
| 2021 | $4,080 +7.5% | $65,120 +22% |
| 2020 | $3,794 +0.3% | $53,380 |
| 2019 | $3,784 +23.1% | $53,380 +15.9% |
| 2018 | $3,075 | $46,040 |
| 2017 | $3,075 +0.5% | $46,040 |
| 2016 | $3,059 +7.9% | $46,040 |
| 2015 | $2,836 -1.2% | $46,040 |
| 2014 | $2,870 +6.4% | $46,040 |
| 2013 | $2,697 -0.3% | $46,040 |
| 2012 | $2,706 +3.6% | $46,040 -2.5% |
| 2011 | $2,612 -1% | $47,240 |
| 2010 | $2,638 +3.6% | $47,240 |
| 2009 | $2,545 -8.6% | $47,240 -11% |
| 2008 | $2,785 +7.3% | $53,078 |
| 2007 | $2,595 -58.2% | $53,078 |
| 2006 | $6,211 -3.5% | $53,078 -3% |
| 2005 | $6,438 -0.2% | $54,741 |
| 2004 | $6,448 +7.1% | $54,741 |
| 2003 | $6,018 +17.1% | $54,741 +14% |
| 2002 | $5,141 0% | $48,003 |
| 2001 | $5,142 0% | $48,003 |
| 2000 | $5,144 +20.4% | $48,003 +20.4% |
| 1999 | $4,273 | $39,855 |
Find assessor info on the county website
Neighborhood: 44060
Nearby homes
- $365,0003 bd2 ba-- sqft5859 Sequoia Ct, Mentor On The Lake, OH 44060Sold
- $297,0003 bd2 ba1.4k sqft5850 Sequoia Ct, Mentor On The Lake, OH 44060Off Market
- $308,5003 bd2 ba2k sqft5856 Sequoia Ct, Mentor On The Lake, OH 44060Off Market
- $302,5003 bd2 ba1.6k sqft5844 Sequoia Ct, Mentor On The Lake, OH 44060Off Market
- $305,1003 bd2 ba1.7k sqft5860 Sequoia Ct, Mentor On The Lake, OH 44060Off Market
- $376,8004 bd2 ba3k sqft5865 Sequoia Ct, Mentor On The Lake, OH 44060Off Market
- $275,4003 bd2 ba1.5k sqft5866 Sequoia Ct, Mentor On The Lake, OH 44060Off Market
- $318,6004 bd2 ba2.1k sqft5872 Sequoia Ct, Mentor On The Lake, OH 44060Off Market
Nearby schools
GreatSchools rating
- 7/10Lake Elementary SchoolGrades: K-5Distance: 0.5 mi
- 7/10Shore Middle SchoolGrades: 6-8Distance: 0.8 mi
- 8/10Mentor High SchoolGrades: 9-12Distance: 1.7 mi
Schools provided by the listing agent
- District: Mentor EVSD - 4304
Source: MLS Now. This data may not be complete. We recommend contacting the local school district to confirm school assignments for this home.
Get a cash offer in 3 minutes
Find out how much your home could sell for in as little as 3 minutes with a no-obligation cash offer.
Estimated market value
$315,600
Get a cash offer in 3 minutes
Find out how much your home could sell for in as little as 3 minutes with a no-obligation cash offer.
Estimated market value
$315,600
- Ohio
- Lake County
- Mentor
- 44060
- 5849 Sequoia Ct
Nearby cities
Nearby zip codes
Other Mentor Topics
