Imagine summer dinners after a day at Pipers Lagoon & morning coffee in the sunshine on the deck. Set on an exceptional 14,550 sq ft (0.33-acre) level lot (meets city zoning requirements for subdivision) this spacious 2532sqft, 4+ bed home in North Nanaimo home delivers the rare combination of generous living space with lots of main level living area, home office potential & peaceful setting surrounded by mature trees. Extensively renovated in 2017 & move in ready with quick possession possible. Southern exposure & a 31' x 25' deck designed for weekend BBQs. Exceptional parking capacity provides ample room for an RV & multiple vehicles & guests. New roof, installed July 2026. Ideally located Near Departure Bay and Pipers Lagoon just minutes from North Nanaimo shopping, schools, restaurants & recreation. Rarely does a property come to market that offers this much land, lifestyle & flexibility in such a sought-after Nanaimo location. All measurements are approximate.
For sale
C$879,000
5849 Sunset Rd, Nanaimo, BC V9V 1E4
4beds
3baths
2,532sqft
Single Family Residence
Built in 1973
0.33 Acres Lot
$-- Zestimate®
C$347/sqft
C$-- HOA
What's special
Home office potentialSouthern exposure
- 3 days
- 87
- 7
Zillow last checked:
Listing updated:
Listed by:
Marie Burrows Personal Real Estate Corporation,
REMAX Professionals (NA),
Betty-Ann Huberts,
REMAX Professionals (NA)
Source: VIVA,MLS®#: 1047860
Facts & features
Interior
Bedrooms & bathrooms
- Bedrooms: 4
- Bathrooms: 3
Kitchen
- Level: Main
Heating
- Baseboard, Electric, Natural Gas
Cooling
- None
Appliances
- Included: Dishwasher, Dryer, Oven/Range Electric, Refrigerator, Washer
- Laundry: Inside
Features
- Workshop
- Flooring: Mixed
- Basement: None
- Number of fireplaces: 1
- Fireplace features: Gas
Interior area
- Total structure area: 2,532
- Total interior livable area: 2,532 sqft
Video & virtual tour
Property
Parking
- Total spaces: 6
- Parking features: Carport, Driveway, Open, RV Access/Parking
- Carport spaces: 1
- Has uncovered spaces: Yes
Features
- Levels: 3
- Entry location: Main Level
- Patio & porch: Balcony/Deck
- Exterior features: Low Maintenance Yard
- Fencing: Partial
Lot
- Size: 0.33 Acres
- Features: Acreage, Central Location
Details
- Additional structures: Workshop
- Parcel number: 002972549
- Zoning: R5
- Zoning description: Residential
Construction
Type & style
- Home type: SingleFamily
- Architectural style: Contemporary
- Property subtype: Single Family Residence
Materials
- Frame Wood, Insulation: Ceiling, Insulation: Walls, Stucco
- Foundation: Concrete Perimeter
- Roof: Fibreglass Shingle
Condition
- Resale
- New construction: No
- Year built: 1973
Utilities & green energy
- Water: Municipal
- Utilities for property: Cable Connected, Compost, Garbage, Natural Gas Connected, Phone Available, Recycling
Community & HOA
Location
- Region: Nanaimo
Financial & listing details
- Price per square foot: C$347/sqft
- Tax assessed value: C$833,000
- Annual tax amount: C$5,686
- Date on market: 8/29/2026
- Ownership: Freehold
- Road surface type: Paved
Price history
| Date | Event | Price |
|---|---|---|
| 8/29/2026 | Listed for sale | C$879,000C$347/sqft |
Source: VIVA #1047860 Report a problem | ||
Public tax history
Tax history is unavailable.
Climate risks
Neighborhood: North Slope
Nearby schools
GreatSchools rating
No schools nearby
We couldn't find any schools near this home.
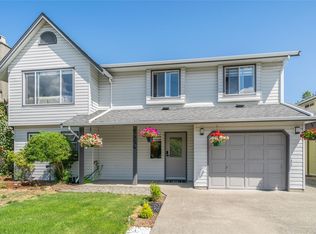
Similar homes
- C$925,0005 bd3 ba2.2k sqft6075 Brickyard Rd, Nanaimo, BC V9V 1K3For Sale
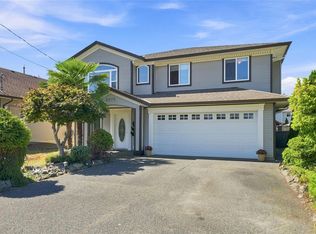 MLS ID #1048248, Jamie Kennedy, Royal LePage Nanaimo Realty (NanIsHwyN). VIVA
 - C$849,9004 bd3 ba1.8k sqft5579 Clipper Dr, Nanaimo, BC V9T 5M7For Sale
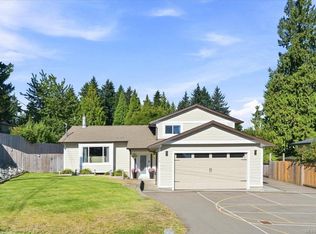 MLS ID #1047551, Alex Penner Personal Real Estate Corporation, 460 Realty Inc. (NA). VIVA
 - C$869,0003 bd3 ba2k sqft5567 Ventura Dr, Nanaimo, BC V9T 5M6For Sale
 MLS ID #1047651, Jake Laberge, Real Broker. VIVA
 - C$899,0004 bd3 ba2.7k sqft101 Bonavista Pl, Nanaimo, BC V9T 1K4For Sale
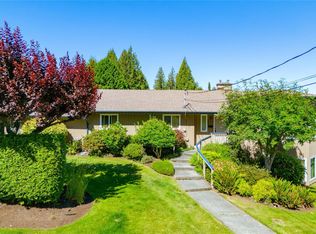 MLS ID #1046538, Tom Stromar, Royal LePage Nanaimo Realty (NanIsHwyN). VIVA
