Skip main navigation
Closed
  • $321,000

    5849 W 81st Pl, Burbank, IL 60459

    4beds
    1,212sqft
    Single Family Residence
    Built in 1953
    6,682.1 Square Feet Lot
    $343,600 Zestimate®
    $265/sqft
    $2,655 Estimated rent

    Home value

    $343,600

    $306,000 - $385,000

    $2,655/mo

    Zestimate® history
    Loading
    Loading...

    Owner options

    List your home for rent

    $2,655/mo

    Rent Zestimate®

    Find your next renter with Zillow Rental Manager. Plus, with online applications, you can quickly screen prospective tenants – for free.

    Learn more

    $2,655/mo

    Rent Zestimate®

    Refinance and save

    $2,275/mo

    Est. payment

    Refinancing to a lower rate could help reduce your monthly payments and save thousands over the life of the loan.

    See today's rates

    $2,275/mo

    Est. payment

    Explore your selling options

    Work with a Zillow partner agent

    Leverage their expertise and Zillow's premium Showcase listings to get your home seen by more buyers.

    Get started

    List with your own agent

    Get your home in front of millions of buyers by listing it on Zillow.

    Learn how to do it

    Sell it yourself

    Take full control of how buyers see your home on Zillow by listing For Sale by Owner (FSBO).

    List your home

    What's special

    Herringbone tile backsplashNewer exterior lightingSs appliancesDual flush toiletsBathroom vanitiesRainfall shower headsBuilt in shelving units
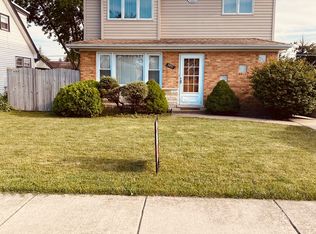
    Natural sunlight throughout makes this COZY Cape Cod home bright, airy & inviting. Turnkey home...just move in, sit back & relax in your large fully enclosed private & secure landscaped backyard. This easy to maintain home offers water proof & scratch/scuff resistant flooring, open concept to EAT-IN KITCHEN boasting soft close white shaker cabinets with brushed nickel hardware, Herringbone tile backsplash, premium 1 1/4" thick granite countertops, SS appliances, SS sink with premium pull down faucet, 1st floor SMART stackable washer/dryer in laundry room, 2 bedrooms on each floor, main floor bedrooms can easily be converted into 1 large master, bathroom vanities, dual flush toilets, elegant surround tub & shower tile with brushed nickel hardware & rainfall shower heads, newer interior lighting, newer interior/exterior doors, 2nd floor bedrooms have custom made closets & built in shelving units, 2018 furnace, 2022 a/c, upgraded electrical with new panel, 2022 hot water heater, 2022 windows throughout, newer exterior lighting, roof installed in 2021, 2 car garage that has additional storage or work area in the back. Backyard is spacious for a pool and/or children's swing set. Close to shopping, restaurants, hospital, parks, Fusion Rec Plex Aquatic center, library, walking distance to schools and so much more! Clean and quiet neighborhood showing pride of ownership. Great starter home or empty nesters with plenty of bedrooms for the grandkids or as an investment property.

    Zillow last checked:

    Listing updated:

    Listing courtesy of:

    Mousa Zughayer 708-501-0160,

    HomeSmart Realty Group

    Bought with:

    Collin Wasiak

    Compass

    Source: MRED as distributed by MLS GRID,MLS#: 12271767MLS Logo

    Facts & features

    Interior

    Bedrooms & bathrooms
    • Bedrooms: 4
    • Bathrooms: 2
    • Full bathrooms: 2
    Primary bedroom
    • Features: Flooring (Carpet)
    • Level: Second
    • Area: 256 Square Feet
    • Dimensions: 16X16
    Bedroom 2
    • Features: Flooring (Carpet)
    • Level: Second
    • Area: 180 Square Feet
    • Dimensions: 15X12
    Bedroom 3
    • Features: Flooring (Vinyl)
    • Level: Main
    • Area: 132 Square Feet
    • Dimensions: 12X11
    Bedroom 4
    • Features: Flooring (Vinyl)
    • Level: Main
    • Area: 90 Square Feet
    • Dimensions: 10X09
    Kitchen
    • Features: Kitchen (Eating Area-Table Space), Flooring (Vinyl)
    • Level: Main
    • Area: 108 Square Feet
    • Dimensions: 12X09
    Laundry
    • Features: Flooring (Vinyl)
    • Level: Main
    • Area: 54 Square Feet
    • Dimensions: 09X06
    Living room
    • Features: Flooring (Vinyl)
    • Level: Main
    • Area: 144 Square Feet
    • Dimensions: 16X09
    Heating
    • Natural Gas, Forced Air
    Cooling
    • Central Air
    Appliances
    • Included: Range, Microwave, Dishwasher, Refrigerator, Washer, Dryer
    • Laundry: Main Level
    Features
    • 1st Floor Bedroom, Built-in Features
    • Basement: Crawl Space
    Interior area
    • Total structure area: 0
    • Total interior livable area: 1,212 sqft

    Property

    Parking
    • Total spaces: 2
    • Parking features: Asphalt, Garage Door Opener, On Site, Garage Owned, Detached, Garage
    • Garage spaces: 2
    • Has uncovered spaces: Yes
    Accessibility
    • Accessibility features: No Disability Access
    Features
    • Stories: 1
    • Fencing: Fenced
    Lot
    • Size: 6,682 sqft
    • Dimensions: 51 X 131
    Details
    • Parcel number: 19322220220000
    • Special conditions: None
    • Other equipment: Ceiling Fan(s)

    Construction

    Type & style
    • Home type: SingleFamily
    • Architectural style: Cape Cod
    • Property subtype: Single Family Residence
    Materials
    • Vinyl Siding, Stone
    • Roof: Asphalt
    Condition
    • New construction: No
    • Year built: 1953
    • Major remodel year: 2022

    Utilities & green energy

    • Electric: Circuit Breakers
    • Sewer: Public Sewer
    • Water: Public

    Community & neighborhood

    Location
    • Region: Burbank

    HOA & financial

    HOA
    • Services included: None

    Other

    Other facts
    • Listing terms: VA
    • Ownership: Fee Simple

    Price history

    DateEventPrice
    3/21/2025Sold$321,000-2.4%$265/sqft
    Source: MRED as distributed by MLS GRID #12271767 Report a problem
    2/21/2025Contingent$329,000$271/sqft
    Source: MRED as distributed by MLS GRID #12271767 Report a problem
    2/21/2025Pending sale$329,000$271/sqft
    Source: MRED as distributed by MLS GRID #12271767 Report a problem
    1/15/2025Listed for sale$329,000+0.9%$271/sqft
    Source: MRED as distributed by MLS GRID #12271767 Report a problem
    6/10/2024Listing removed--
    Source: MRED as distributed by MLS GRID #12049760 Report a problem
    6/7/2024Listed for sale$326,000+0.5%$269/sqft
    Source: MRED as distributed by MLS GRID #12049760 Report a problem
    6/3/2024Contingent$324,500$268/sqft
    Source: MRED as distributed by MLS GRID #12049760 Report a problem
    5/8/2024Listed for sale$324,500+3%$268/sqft
    Source: MRED as distributed by MLS GRID #12049760 Report a problem
    1/10/2023Listing removed--
    Source: RE/MAX International Report a problem
    12/5/2022Listed for sale$315,000$260/sqft
    Source: MRED as distributed by MLS GRID #11678327 Report a problem
    12/2/2022Pending sale$315,000$260/sqft
    Source: RE/MAX International #11678327 Report a problem
    12/2/2022Contingent$315,000$260/sqft
    Source: MRED as distributed by MLS GRID #11678327 Report a problem
    11/25/2022Price change$315,000+0.5%$260/sqft
    Source: MRED as distributed by MLS GRID #11678327 Report a problem
    8/18/2022Price change$313,500-1.9%$259/sqft
    Source: MRED as distributed by MLS GRID #11607991 Report a problem
    7/13/2022Price change$319,500-1.7%$264/sqft
    Source: MRED as distributed by MLS GRID #11432780 Report a problem
    6/12/2022Listed for sale$324,900+80.5%$268/sqft
    Source: MRED as distributed by MLS GRID #11432780 Report a problem
    3/11/2022Sold$180,000-4.3%$149/sqft
    Source: MRED as distributed by MLS GRID #11287444 Report a problem
    8/13/2004Sold$188,000$155/sqft
    Source: Public Record Report a problem

    Public tax history

    YearProperty taxesTax assessment
    2024-- $21,000 +0%
    2023$6,516 +25.2%$20,999 +24.1%
    2022$5,205 +3.8%$16,918
    2021$5,014 +1.9%$16,918
    2020$4,918 +23.5%$16,918 +16.3%
    2019$3,984 +3%$14,548
    2018$3,868 +2.9%$14,548
    2017$3,760 -1.8%$14,548 +8.8%
    2016$3,830 +5.1%$13,368
    2015$3,645 +2.6%$13,368
    2014$3,553 -3.9%$13,368 -10.4%
    2013$3,696 +3%$14,925
    2012$3,590 +2.3%$14,925
    2011$3,510 +8.1%$14,925 -21.7%
    2010$3,248 +12.3%$19,072
    2009$2,892 +10.2%$19,072 -10%
    2008$2,625 -0.6%$21,192 +9.3%
    2007$2,641 +4.3%$19,393
    2006$2,533 +3.8%$19,393
    2005$2,441 -12%$19,393 +49.2%
    2004$2,774 +20.5%$13,001
    2003$2,301 +15.2%$13,001
    2002$1,998 +29%$13,001 +22.2%
    2001$1,549 +0.7%$10,640
    2000$1,538 +0%$10,640
    1999$1,538 $10,640

    Find assessor info on the county website

    Neighborhood: 60459

    Nearby schools

    GreatSchools rating
    Schools provided by the listing agent
    • District: 111

    Source: MRED as distributed by MLS GRID. This data may not be complete. We recommend contacting the local school district to confirm school assignments for this home.

    Get a cash offer in 3 minutes
    Find out how much your home could sell for in as little as 3 minutes with a no-obligation cash offer.
    Estimated market value
    $343,600
    Get a cash offer in 3 minutes
    Find out how much your home could sell for in as little as 3 minutes with a no-obligation cash offer.
    Estimated market value
    $343,600