Skip main navigation
Sold for $410,000
  • $410,000

    5849 Whispering Oaks Dr, Howell, MI 48855

    3beds
    3,179sqft
    Single Family Residence
    Built in 1979
    5 Acres Lot
    $414,800 Zestimate®
    $129/sqft
    $3,005 Estimated rent

    Home value

    $414,800

    $377,000 - $456,000

    $3,005/mo

    Zestimate® history
    Loading
    Loading...

    Owner options

    List your home for rent

    $3,005/mo

    Rent Zestimate®

    Find your next renter with Zillow Rental Manager. Plus, with online applications, you can quickly screen prospective tenants – for free.

    Learn more

    $3,005/mo

    Rent Zestimate®

    Refinance and save

    $2,545/mo

    Est. payment

    Refinancing to a lower rate could help reduce your monthly payments and save thousands over the life of the loan.

    See today's rates

    $2,545/mo

    Est. payment

    Explore your selling options

    Work with a Zillow partner agent

    Leverage their expertise and Zillow's premium Showcase listings to get your home seen by more buyers.

    Get started

    List with your own agent

    Get your home in front of millions of buyers by listing it on Zillow.

    Learn how to do it

    Sell it yourself

    Take full control of how buyers see your home on Zillow by listing For Sale by Owner (FSBO).

    List your home

    What's special

    Gardening and outdoor funPlenty of storageHobby farmingFully renovated upstairs bathroomGenerous size and comfortBright open layoutNew flooring
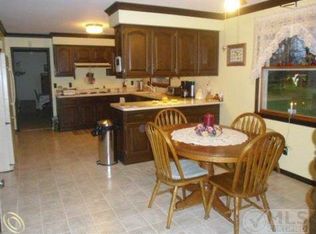
    Spacious 4 bedroom, 2 bath home on 5 acres - 3,179 sq ft of country living! Welcome to your dream home! This beautifully remodeled 4 bedroom , 2 bath home sits on 5 peaceful acres and offers 3,179 sq ft of living space. Completely updated in 2022, this home features new flooring through out, all new kitchen appliances, cabinets and countertops, plus a fully renovated upstairs bathroom. A new roof and windows were also installed in 2022, making this home truly move-in ready. Inside you'll enjoy a bright, open layout with multiple living areas perfect for families and entertaining. The spacious kitchen flows easily into dining room and gathering spaces, while each bedroom offers generous size and comfort. The primary bedroom has its own door to the bathroom, and there is plenty of storage throughout the home. Outside possibilities are endless - from gardening and outdoor fun to hobby farming or simply enjoying the peace and privacy of country living. All this in a a quiet rural setting, just a short drive to town for schools, shopping and dining. If you're looking for space, comfort and modern updates in a peaceful setting - this is the one.

    Zillow last checked:

    Listing updated:

    Listed by:

    Valerie Potts 810-227-5500,

    KW Realty Livingston

    Bought with:

    Autumn M Hammack, 6501402725

    RE/MAX Platinum

    Source: Realcomp II,MLS#: 20251017754MLS Logo

    Facts & features

    Interior

    Bedrooms & bathrooms
    • Bedrooms: 3
    • Bathrooms: 2
    • Full bathrooms: 2
    Primary bedroom
    • Level: Second
    • Area: 168
    • Dimensions: 12 X 14
    Bedroom
    • Level: Second
    • Area: 110
    • Dimensions: 10 X 11
    Bedroom
    • Level: Second
    • Area: 130
    • Dimensions: 10 X 13
    Other
    • Level: Second
    • Area: 56
    • Dimensions: 7 X 8
    Other
    • Level: Lower
    • Area: 35
    • Dimensions: 7 X 5
    Dining room
    • Level: Second
    • Area: 120
    • Dimensions: 12 X 10
    Family room
    • Level: Lower
    • Area: 500
    • Dimensions: 25 X 20
    Kitchen
    • Level: Second
    • Area: 168
    • Dimensions: 12 X 14
    Laundry
    • Level: Lower
    • Area: 60
    • Dimensions: 10 X 6
    Living room
    • Level: Second
    • Area: 325
    • Dimensions: 25 X 13
    Heating
    • Forced Air, Oil
    Appliances
    • Included: Dishwasher, Disposal, Dryer, Free Standing Electric Oven, Free Standing Refrigerator, Microwave, Washer
    • Laundry: Laundry Room
    Features
    • Basement: Finished,Full,Walk Out Access
    • Has fireplace: No
    Interior area
    • Total interior livable area: 3,179 sqft
    • Finished area above ground: 2,179
    • Finished area below ground: 1,000

    Property

    Parking
    • Total spaces: 2.5
    • Parking features: Twoand Half Car Garage, Attached, Direct Access, Electricityin Garage, Garage Door Opener
    • Attached garage spaces: 2.5
    Features
    • Levels: Two
    • Stories: 2
    • Entry location: GroundLevelwSteps
    • Patio & porch: Deck, Porch
    • Exterior features: Lighting
    • Pool features: None
    Lot
    • Size: 5 Acres
    • Dimensions: 336 x 692 x 331 x 647
    • Features: Wooded
    Details
    • Parcel number: 0722200006
    • Special conditions: Short Sale No,Standard

    Construction

    Type & style
    • Home type: SingleFamily
    • Architectural style: Raised Ranch
    • Property subtype: Single Family Residence
    Materials
    • Vinyl Siding
    • Foundation: Basement, Poured
    • Roof: Asphalt
    Condition
    • New construction: No
    • Year built: 1979
    • Major remodel year: 2022

    Utilities & green energy

    • Sewer: Septic Tank
    • Water: Well

    Community & HOA

    HOA
    • Has HOA: No
    Location
    • Region: Howell

    Financial & listing details

    • Price per square foot: $129/sqft
    • Tax assessed value: $115,626
    • Annual tax amount: $2,676
    • Date on market: 7/23/2025
    • Cumulative days on market: 119 days
    • Listing agreement: Exclusive Right To Sell
    • Listing terms: Cash,Conventional
    • Exclusions: Exclusion(s) Do Not Exist

    Price history

    DateEventPrice
    12/8/2025Sold$410,000-3.5%$129/sqft
    Source: Realcomp II #20251017754 Report a problem
    11/19/2025Pending sale$425,000$134/sqft
    Source: Realcomp II #20251017754 Report a problem
    10/29/2025Price change$425,000-3.2%$134/sqft
    Source: Realcomp II #20251017754 Report a problem
    9/27/2025Price change$439,000-2.4%$138/sqft
    Source: Realcomp II #20251017754 Report a problem
    8/31/2025Price change$450,000-4.1%$142/sqft
    Source: Realcomp II #20251017754 Report a problem
    8/11/2025Price change$469,000-6.2%$148/sqft
    Source: Realcomp II #20251017754 Report a problem
    7/23/2025Listed for sale$499,900+192.5%$157/sqft
    Source: Realcomp II #20251017754 Report a problem
    7/7/1995Sold$170,900$54/sqft
    Source: Public Record Report a problem

    Public tax history

    YearProperty taxesTax assessment
    2025$2,676 +82.1%$186,400 +7.3%
    2024$1,469 -38.3%$173,700 +83.2%
    2023$2,382 +2.4%$94,800 -33%
    2022$2,327 $141,500 +3.4%
    2021-- $136,900 +6.8%
    2020-- $128,200 +11.6%
    2019$2,330 +201.8%$114,900
    2018$772 $114,900 +1.8%
    2017-- $112,900 +3.4%
    2016-- $109,200 +17.2%
    2014-- $93,200 +4%
    2012$2,221 $89,600 -4.9%
    2011-- $94,200 -6.5%
    2010-- $100,800 -15%
    2009-- $118,600 -3%
    2008-- $122,300
    2007$1,331 +12.6%--
    2006$1,182 +20%$126,500 +4.6%
    2005$986 -13.6%$120,900 +5.1%
    2003$1,141 $115,000 +8%
    2002-- $106,500 +9.3%
    2001$1,161 +2.7%$97,469 +7.2%
    2000$1,131 $90,934
    Find assessor info on the county website

    Neighborhood: 48855

    Nearby schools

    GreatSchools rating
    Get a cash offer in 3 minutes
    Find out how much your home could sell for in as little as 3 minutes with a no-obligation cash offer.
    Estimated market value
    $414,800
    Get a cash offer in 3 minutes
    Find out how much your home could sell for in as little as 3 minutes with a no-obligation cash offer.
    Estimated market value
    $414,800