Skip main navigation
Sold
  • $314,900

    58493 Interlaken St, Mattawan, MI 49071

    4beds
    2,023sqft
    Single Family Residence
    Built in 2025
    7,840.8 Square Feet Lot
    $329,000 Zestimate®
    $156/sqft
    $2,760 Estimated rent

    Home value

    $329,000

    Estimated sales range

    Not available

    $2,760/mo

    Zestimate® history
    Loading
    Loading...

    Owner options

    List your home for rent

    $2,760/mo

    Rent Zestimate®

    Find your next renter with Zillow Rental Manager. Plus, with online applications, you can quickly screen prospective tenants – for free.

    Learn more

    $2,760/mo

    Rent Zestimate®

    Refinance and save

    $2,199/mo

    Est. payment

    Refinancing to a lower rate could help reduce your monthly payments and save thousands over the life of the loan.

    See today's rates

    $2,199/mo

    Est. payment

    Explore your selling options

    Work with a Zillow partner agent

    Leverage their expertise and Zillow's premium Showcase listings to get your home seen by more buyers.

    Get started

    List with your own agent

    Get your home in front of millions of buyers by listing it on Zillow.

    Learn how to do it

    Sell it yourself

    Take full control of how buyers see your home on Zillow by listing For Sale by Owner (FSBO).

    List your home

    What's special

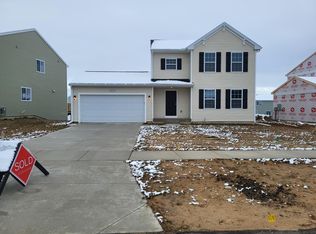
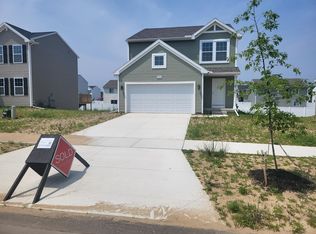
    MOVE-IN READY!! This new construction home is a rare opportunity in today's market, offering a striking combination of modern style, everyday function, and elegant upgrades that set it apart from other homes in the community. From the moment you arrive, the bold blue siding makes a confident statement of curb appeal. Step inside, and you'll discover an inviting interior designed for comfort, style, and convenience. The open-concept main floor features a spacious layout perfect for entertaining or everyday living. A large dining room easily accommodates a 12-person table, ideal for hosting family gatherings or special occasions. The coved crown moulding throughout the main level adds a touch of timeless sophistication, complementing the crisp lines and black fixtures seen throughout the home. In the kitchen, you'll enjoy soft-close cabinetry, a walk-in pantry, and seamless flow into the dining and living spaces. The main-level laundry room offers additional cabinetry for storage and organization, while the mudroom with built-in bench provides the perfect drop zone for coats, shoes, and bags. Step outside to your expansive 14x20 patio, perfect for summer barbecues, evening relaxation, or entertaining guests. This private outdoor space is ready to be personalized into your backyard oasis. Upstairs, you'll find a thoughtfully designed layout with plenty of room for everyone. The primary bedroom continues the home's elevated finishes with elegant coved crown moulding. In the ensuite bath, a black matte glass shower door creates a spa-like feel, while raised bathroom vanities throughout the home ensure both comfort and style. An upstairs linen closet adds extra storage right where you need it most. The lower level comes complete with rough-in plumbing for a future bathroom, giving you flexibility to expand your living space over time to suit your needs. This home not only offers exceptional style and functionality but also peace of mind. In addition to a full 10-year Structural Warranty, buyers of this home will reap a projected $84/month in energy savings vs. purchasing the average new home!

    Zillow last checked:

    Listing updated:

    Listed by:

    Lance A Bethell 269-210-2125,

    Allen Edwin Realty

    Bought with:

    Michael D Terry, 6501456699

    Bellabay Realty LLC

    Source: MichRIC,MLS#: 25031154MLS Logo

    Facts & features

    Interior

    Bedrooms & bathrooms
    • Bedrooms: 4
    • Bathrooms: 3
    • Full bathrooms: 2
    • 1/2 bathrooms: 1
    Primary bedroom
    • Level: Upper
    • Area: 210
    • Dimensions: 14.00 x 15.00
    Bedroom 3
    • Level: Upper
    • Area: 132
    • Dimensions: 11.00 x 12.00
    Bedroom 4
    • Level: Upper
    • Area: 154
    • Dimensions: 11.00 x 14.00
    Primary bathroom
    • Level: Upper
    • Area: 60
    • Dimensions: 12.00 x 5.00
    Bathroom 1
    • Level: Main
    • Area: 25
    • Dimensions: 5.00 x 5.00
    Bathroom 2
    • Level: Upper
    • Area: 110
    • Dimensions: 10.00 x 11.00
    Bathroom 2
    • Level: Upper
    • Area: 55
    • Dimensions: 11.00 x 5.00
    Dining area
    • Level: Main
    • Area: 192
    • Dimensions: 16.00 x 12.00
    Great room
    • Level: Main
    • Area: 224
    • Dimensions: 16.00 x 14.00
    Kitchen
    • Level: Main
    • Area: 144
    • Dimensions: 12.00 x 12.00
    Laundry
    • Level: Main
    • Area: 50
    • Dimensions: 10.00 x 5.00
    Heating
    • Forced Air
    Cooling
    • Central Air
    Appliances
    • Laundry: Laundry Room, Main Level
    Features
    • Center Island, Eat-in Kitchen, Pantry
    • Flooring: Carpet, Vinyl
    • Windows: Low-Emissivity Windows, Screens
    • Basement: Full
    • Has fireplace: No
    Interior area
    • Total structure area: 2,023
    • Total interior livable area: 2,023 sqft
    • Finished area below ground: 0

    Property

    Parking
    • Total spaces: 2
    • Parking features: Garage Faces Front, Garage Door Opener, Attached
    • Garage spaces: 2
    Features
    • Stories: 2
    Lot
    • Size: 7,840 sqft
    • Dimensions: 63 x 120
    Details
    • Parcel number: 804670506100
    • Zoning description: Residential

    Construction

    Type & style
    • Home type: SingleFamily
    • Architectural style: Colonial
    • Property subtype: Single Family Residence
    Materials
    • Vinyl Siding
    • Roof: Composition,Shingle
    Condition
    • New Construction
    • New construction: Yes
    • Year built: 2025
    Details
    • Builder name: Allen Edwin Homes
    • Warranty included: Yes

    Utilities & green energy

    • Sewer: Public Sewer
    • Water: Public
    • Utilities for property: Natural Gas Connected

    Community & neighborhood

    Location
    • Region: Mattawan
    • Subdivision: Concord Farms

    HOA & financial

    HOA
    • Has HOA: Yes
    • HOA fee: $185 quarterly
    • Services included: Other
    • Association phone: 888-693-0803

    Other

    Other facts
    • Listing terms: Cash,FHA,VA Loan,USDA Loan,MSHDA,Conventional
    • Road surface type: Paved

    Price history

    DateEventPrice
    12/4/2025Sold$314,900$156/sqft
    Source: MichRIC #25031154 Report a problem
    11/5/2025Pending sale$314,900$156/sqft
    Source: MichRIC #25031154 Report a problem
    10/7/2025Price change$314,900-3.1%$156/sqft
    Source: MichRIC #25031154 Report a problem
    9/17/2025Price change$324,900-3%$161/sqft
    Source: MichRIC #25031154 Report a problem
    8/22/2025Listed for sale$334,900$166/sqft
    Source: MichRIC #25031154 Report a problem
    8/11/2025Pending sale$334,900$166/sqft
    Source: MichRIC #25031154 Report a problem
    8/6/2025Listed for sale$334,900$166/sqft
    Source: MichRIC #25031154 Report a problem
    7/16/2025Pending sale$334,900$166/sqft
    Source: MichRIC #25031154 Report a problem
    6/26/2025Price change$334,900+2.4%$166/sqft
    Source: MichRIC #25031154 Report a problem
    8/16/2024Pending sale$327,000$162/sqft
    Source: MichRIC #24043021 Report a problem
    8/16/2024Listed for sale$327,000$162/sqft
    Source: MichRIC #24043021 Report a problem

    Public tax history

    Tax history is unavailable.

    Neighborhood: 49071

    Nearby schools

    GreatSchools rating
    Get a cash offer in 3 minutes
    Find out how much your home could sell for in as little as 3 minutes with a no-obligation cash offer.
    Estimated market value
    $329,000
    Get a cash offer in 3 minutes
    Find out how much your home could sell for in as little as 3 minutes with a no-obligation cash offer.
    Estimated market value
    $329,000