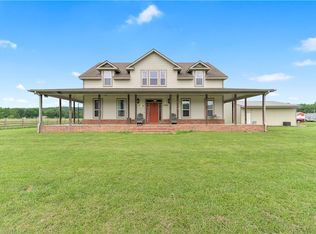
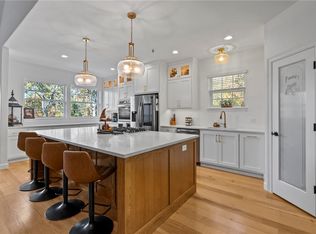
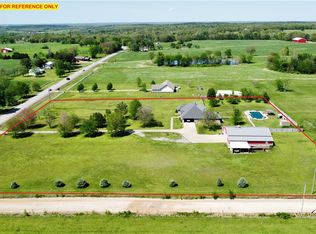
Welcome to your own slice of country living, less than a mile from Hwy 412 in highly desirable West Siloam Springs! Situated on 10 beautiful acres with mature trees, this property offers the perfect blend of privacy and convenience. A brand-new roof on both the home and shop, along with new gutters on the home, provide added value and peace of mind. Enjoy evenings by the stocked pond, bring your hobbies to the shop, and take advantage of the RV hookup for guests. Inside, you'll find 4 bedrooms, an open-concept living, dining, and kitchen area with an island, pantry, and double ovens. The spacious primary suite is on the main level, while upstairs features two additional bedrooms, a full bath, family room, and an oversized bonus space above the garage with two additional rooms and living area—ideal for guests, multigenerational living, or a home office.
Pending
Price cut: $25K (8/6)
$649,900
58499 S 700th Rd, Watts, OK 74964
4beds
4,012sqft
Single Family Residence
Built in 2009
10 Acres Lot
$-- Zestimate®
$162/sqft
$-- HOA
What's special
- 79 days
- 452
- 26
Zillow last checked:
Listing updated:
Listed by:
Lance Ritchie 479-228-0321,
Keller Williams Market Pro
Source: MLS Technology, Inc.,MLS#: 2624394 Originating MLS: MLS Technology
Originating MLS: MLS TechnologyFacts & features
Interior
Bedrooms & bathrooms
- Bedrooms: 4
- Bathrooms: 3
- Full bathrooms: 3
Heating
- Central, Electric
Cooling
- Central Air, 3+ Units
Appliances
- Included: Built-In Range, Double Oven, Dishwasher, Electric Water Heater, Oven, Range
- Laundry: Washer Hookup
Features
- Solid Surface Counters, Vaulted Ceiling(s), Ceiling Fan(s), Electric Oven Connection, Electric Range Connection
- Flooring: Hardwood, Laminate
- Windows: Vinyl
- Basement: Crawl Space
- Number of fireplaces: 1
- Fireplace features: Other
Interior area
- Total structure area: 4,012
- Total interior livable area: 4,012 sqft
Property
Parking
- Total spaces: 5
- Parking features: Attached, Detached, Garage, Garage Faces Side
- Attached garage spaces: 5
Features
- Levels: Two
- Stories: 2
- Patio & porch: Covered, Patio, Porch
- Exterior features: Rain Gutters
- Pool features: None
- Fencing: Barbed Wire,Full
Lot
- Size: 10 Acres
- Features: Fruit Trees, Mature Trees, Pond on Lot
Details
- Additional structures: Second Garage, Workshop
- Parcel number: 210030703
Construction
Type & style
- Home type: SingleFamily
- Architectural style: Craftsman
- Property subtype: Single Family Residence
Materials
- HardiPlank Type, Stone, Wood Frame
- Foundation: Crawlspace
- Roof: Asphalt,Fiberglass
Condition
- Year built: 2009
Utilities & green energy
- Sewer: Septic Tank
- Water: Well
- Utilities for property: Electricity Available
Community & HOA
Community
- Features: Gutter(s)
- Security: No Safety Shelter, Smoke Detector(s)
- Subdivision: Delaware Co Unplatted
HOA
- Has HOA: No
Location
- Region: Watts
Financial & listing details
- Price per square foot: $162/sqft
- Tax assessed value: $535,006
- Annual tax amount: $2,646
- Date on market: 7/3/2026
- Cumulative days on market: 64 days
- Listing terms: Conventional,FHA,VA Loan
Estimated market value
Not available
Estimated sales range
Not available
Not available
Price history
| Date | Event | Price |
|---|---|---|
| 9/11/2026 | Pending sale | $649,900$162/sqft |
Source:  MLS Technology, Inc. #2624394 Report a problem MLS Technology, Inc. #2624394 Report a problem | ||
| 8/6/2026 | Price change | $649,900-3.7%$162/sqft |
Source: MLS Technology, Inc. #2624394 Report a problem | ||
| 7/18/2026 | Listed for sale | $674,900$168/sqft |
Source: MLS Technology, Inc. #2624394 Report a problem | ||
| 7/5/2026 | Pending sale | $674,900$168/sqft |
Source: MLS Technology, Inc. #2624394 Report a problem | ||
| 7/3/2026 | Listed for sale | $674,900+799.9%$168/sqft |
Source: MLS Technology, Inc. #2624394 Report a problem | ||
| 9/5/2006 | Sold | $75,000$19/sqft |
Source: Public Record Report a problem | ||
Public tax history
| Year | Property taxes | Tax assessment |
|---|---|---|
| 2025 | $2,646 +3.1% | $37,613 +3% |
| 2024 | $2,567 +3.1% | $36,517 +3% |
| 2023 | $2,490 +3.1% | $35,453 +3% |
| 2022 | $2,416 +3.1% | $34,421 +3% |
| 2021 | $2,343 +3.1% | $33,418 +3% |
| 2020 | $2,273 +3.1% | $32,445 +3% |
| 2019 | $2,205 +1212.5% | $31,500 +1254.8% |
| 2018 | $168 -92.1% | $2,325 -92.4% |
| 2017 | $2,138 -99.9% | $30,582 +6.1% |
| 2016 | $2,011,408 +447655.6% | $28,828 +363.8% |
| 2015 | $449 | $6,215 |
Find assessor info on the county website
Monthly payment
Est. payment
Payment breakdown
Explore the cost of this home by adjusting the details. Changes won't be saved.Climate risks
Neighborhood: 74964
Nearby schools
Schools provided by the listing agent
- Elementary: Moseley
- Middle: Moseley
- High: Colcord
- District: Moseley - Sch Dist (D9)
Source: MLS Technology, Inc.. This data may not be complete. We recommend contacting the local school district to confirm school assignments for this home.
Similar homes
- $649,0004 bd5 ba4.6k sqft61551 S 4688th Rd, Watts, OK 74964For Sale
 MLS ID #1362018, Kacie Myers, McGraw Realtors. ArkansasOne MLS
 - $575,0004 bd3 ba3k sqft56885 County Road 660, Colcord, OK 74338For Sale
 MLS ID #1358074, Coby Snyder, Keller Williams Market Pro Realty. ArkansasOne MLS
 - $675,0005 bd5 ba3.5k sqft3902 Short Ln, Siloam Springs, AR 72761For Sale
 MLS ID #1327482, Deanna Crook, Exit Realty Harper Carlton Group. ArkansasOne MLS
 - $775,0004 bd4 ba3.1k sqft17444 16 Highway, Siloam Springs, AR 72761For Sale
 MLS ID #1361999, Jennifer Welch, Crye-Leike REALTORS, Gentry. ArkansasOne MLS
