Skip main navigation
Sold for $760,000
  • $760,000

    585 Adeline Ave, San Jose, CA 95136

    2beds
    1,104sqft
    Condominium, Residential
    Built in 2005
    -- sqft lot
    $755,300 Zestimate®
    $688/sqft
    $3,318 Estimated rent

    Home value

    $755,300

    $695,000 - $823,000

    $3,318/mo

    Zestimate® history
    Loading
    Loading...

    Owner options

    List your home for rent

    $3,318/mo

    Rent Zestimate®

    Find your next renter with Zillow Rental Manager. Plus, with online applications, you can quickly screen prospective tenants – for free.

    Learn more

    $3,318/mo

    Rent Zestimate®

    Refinance and save

    $5,183/mo

    Est. payment

    Refinancing to a lower rate could help reduce your monthly payments and save thousands over the life of the loan.

    See today's rates

    $5,183/mo

    Est. payment

    Explore your selling options

    Work with a Zillow partner agent

    Leverage their expertise and Zillow's premium Showcase listings to get your home seen by more buyers.

    Get started

    List with your own agent

    Get your home in front of millions of buyers by listing it on Zillow.

    Learn how to do it

    Sell it yourself

    Take full control of how buyers see your home on Zillow by listing For Sale by Owner (FSBO).

    List your home

    What's special

    Gourmet kitchenBreakfast barInviting open-concept floor planModern stainless steel appliancesPrivate light-filled homeGranite countertopsIndoor washer and dryer
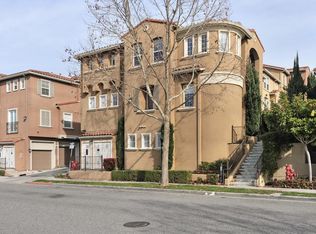
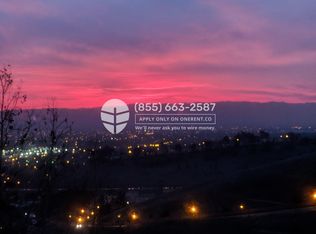
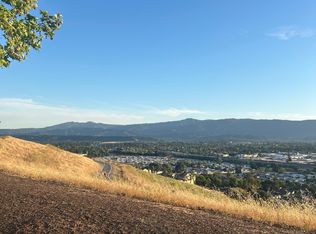
    Your Elevated San Jose Lifestyle Awaits! Experience the ideal blend of luxury and convenience in this desirable end unit at Tuscany Hills, beautifully situated atop Communications Hill in San Jose. This private, light-filled home offers 2 BR/2 BA with an inviting open-concept floor plan that flows seamlessly between the LR, DR area, and kitchen - ideal for everyday living & effortless entertaining. The gourmet kitchen features granite countertops, a breakfast bar & modern stainless steel appliances. Additional conveniences include an indoor washer and dryer and an attached 2-car tandem garage equipped with abundant built-in cabinetry for all your storage needs. Central HVAC ensures year-round comfort. The primary suite offers a spacious walk-in closet and an updated bathroom with a newly installed quartz CT vanity & a tub/shower combo. Step onto your private balcony to enjoy sweeping city-light panoramas - perfect for morning coffees. Tuscany Hills is known for its family-friendly atmosphere, offering a variety of walking paths, scenic trails, and outdoor spaces for children, pets, and active lifestyles. Its prime location provides quick access to Silicon Valleys major employers via Highways 82, 85, 87, 280, and 101. More than a home - Tuscany Hills is a true lifestyle upgrade.

    Zillow last checked:

    Listing updated:

    Listed by:

    Phillip Ridgeway 01008818 650-465-4166,

    The Virtual Realty Group 888-407-2410

    Bought with:

    , 02087513

    Real Brokerage Technologies

    Source: MLSListings Inc,MLS#: ML82026614MLS Logo

    Facts & features

    Interior

    Bedrooms & bathrooms
    • Bedrooms: 2
    • Bathrooms: 2
    • Full bathrooms: 2
    Rooms
    • Room types: Laundry
    Bedroom
    • Features: WalkinCloset
    Bathroom
    • Features: ShowersoverTubs2plus
    Dining room
    • Features: DiningArea, DiningAreainLivingRoom
    Family room
    • Features: NoFamilyRoom
    Kitchen
    • Features: Countertop_Granite, ExhaustFan
    Heating
    • Central Forced Air
    Cooling
    • Central Air
    Appliances
    • Included: Dishwasher, Exhaust Fan, Disposal, Microwave, Gas Oven/Range, Refrigerator, Washer/Dryer
    • Laundry: Inside
    Features
    • Walk-In Closet(s)
    • Flooring: Hardwood, Laminate, Tile, Travertine
    Interior area
    • Total structure area: 1,104
    • Total interior livable area: 1,104 sqft

    Property

    Parking
    • Total spaces: 2
    • Parking features: Attached, Tandem
    • Attached garage spaces: 2
    Features
    • Stories: 1
    • Pool features: Community
    • Has view: Yes
    • View description: City Lights, Hills
    Details
    • Parcel number: 45576085
    • Zoning: R1
    • Special conditions: Standard

    Construction

    Type & style
    • Home type: Condo
    • Architectural style: Mediterranean
    • Property subtype: Condominium, Residential
    Materials
    • Foundation: Slab
    • Roof: Tile
    Condition
    • New construction: No
    • Year built: 2005

    Utilities & green energy

    • Gas: PublicUtilities
    • Sewer: Public Sewer
    • Water: Public
    • Utilities for property: Public Utilities, Water Public

    Community & HOA

    HOA
    • Has HOA: Yes
    • Services included: Sewer
    • HOA fee: $334 monthly
    Location
    • Region: San Jose

    Financial & listing details

    • Price per square foot: $688/sqft
    • Tax assessed value: $742,242
    • Annual tax amount: $11,733
    • Date on market: 12/7/2025
    • Listing agreement: ExclusiveRightToSell
    • Listing terms: CashorConventionalLoan

    Price history

    DateEventPrice
    3/6/2026Sold$760,000-2.6%$688/sqft
    Source: MLSListings Inc #ML82026614 Report a problem
    2/16/2026Pending sale$780,000$707/sqft
    Source: MLSListings Inc #ML82026614 Report a problem
    1/19/2026Contingent$780,000$707/sqft
    Source: MLSListings Inc #ML82026614 Report a problem
    12/7/2025Listed for sale$780,000-10.8%$707/sqft
    Source: MLSListings Inc #ML82026614 Report a problem
    7/13/2023Listing removed--
    Source: Zillow Rentals Report a problem
    7/7/2023Price change$3,200-7.2%$3/sqft
    Source: Zillow Rentals Report a problem
    5/4/2023Listed for rent$3,450+11.7%$3/sqft
    Source: Zillow Rentals Report a problem
    9/1/2022Listing removed--
    Source: MLSListings Inc #ML81898088 Report a problem
    8/12/2022Price change$874,000-6.5%$792/sqft
    Source: MLSListings Inc #ML81898088 Report a problem
    6/27/2022Listed for sale$935,000+7.7%$847/sqft
    Source: MLSListings Inc #ML81898088 Report a problem
    5/28/2022Listing removed--
    Source: MLSListings Inc #ML81889732 Report a problem
    5/3/2022Listed for sale$868,000+62.9%$786/sqft
    Source: MLSListings Inc #ML81889732 Report a problem
    4/22/2022Listing removed--
    Source: Zillow Rental Manager Report a problem
    4/14/2022Listed for rent$3,090$3/sqft
    Source: Zillow Rental Manager Report a problem
    5/27/2005Sold$533,000$483/sqft
    Source: Public Record Report a problem

    Public tax history

    YearProperty taxesTax assessment
    2025$11,733 +4.3%$742,242 +2%
    2024$11,253 +1.8%$727,689 +2%
    2023$11,057 +3.1%$713,422 +2%
    2022$10,724 +0.6%$699,434 +2%
    2021$10,660 +4.4%$685,721 +1%
    2020$10,207 $678,690 +2%
    2019$10,207 +4.6%$665,384 +2%
    2018$9,754 $652,338 +4.9%
    2017$9,754 +3.8%$622,000 +8.7%
    2016$9,394 +24.7%$572,000 +15.1%
    2015$7,534 +9.9%$497,000 +4.4%
    2014$6,858 $476,000 +24.9%
    2013-- $381,000 +3%
    2012-- $370,000 +13.8%
    2011-- $325,000 -14.2%
    2010-- $379,000 +2.4%
    2009-- $370,000 -34.5%
    2008-- $565,093 +2%
    2007-- $554,013 +2%
    2006-- $543,150 +649%
    2005-- $72,521
    Find assessor info on the county website

    Neighborhood: Fairgrounds

    Nearby schools

    GreatSchools rating
    Schools provided by the listing agent
    • Elementary: FranklinElementary_1
    • District: FranklinMcKinleyElementary

    Source: MLSListings Inc. This data may not be complete. We recommend contacting the local school district to confirm school assignments for this home.

    Get a cash offer in 3 minutes
    Find out how much your home could sell for in as little as 3 minutes with a no-obligation cash offer.
    Estimated market value
    $755,300
    Get a cash offer in 3 minutes
    Find out how much your home could sell for in as little as 3 minutes with a no-obligation cash offer.
    Estimated market value
    $755,300