Skip main navigation
Closed
  • $390,000

    585 Amherst Ln, Hoffman Estates, IL 60169

    5beds
    1,659sqft
    Single Family Residence
    Built in 1960
    10,010 Square Feet Lot
    $401,800 Zestimate®
    $235/sqft
    $3,333 Estimated rent

    Home value

    $401,800

    $362,000 - $446,000

    $3,333/mo

    Zestimate® history
    Loading
    Loading...

    Owner options

    List your home for rent

    $3,333/mo

    Rent Zestimate®

    Find your next renter with Zillow Rental Manager. Plus, with online applications, you can quickly screen prospective tenants – for free.

    Learn more

    $3,333/mo

    Rent Zestimate®

    Refinance and save

    $2,743/mo

    Est. payment

    Refinancing to a lower rate could help reduce your monthly payments and save thousands over the life of the loan.

    See today's rates

    $2,743/mo

    Est. payment

    Explore your selling options

    Work with a Zillow partner agent

    Leverage their expertise and Zillow's premium Showcase listings to get your home seen by more buyers.

    Get started

    List with your own agent

    Get your home in front of millions of buyers by listing it on Zillow.

    Learn how to do it

    Sell it yourself

    Take full control of how buyers see your home on Zillow by listing For Sale by Owner (FSBO).

    List your home

    What's special

    Fenced backyardFenced dog runMaintenance-free exteriorOversized picture windowSeparate dining areaCement driveway
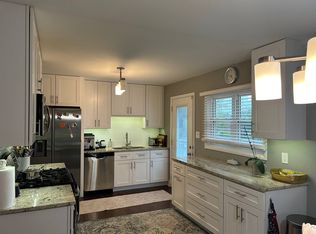
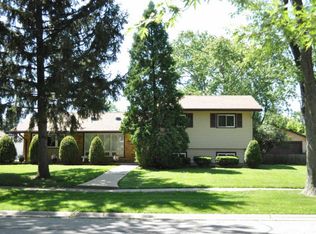
    Move right into this beautifully updated, expanded ranch offering incredible flexibility for today's lifestyle. Featuring five spacious bedrooms with generous closet space and tastefully updated bathrooms, this home is truly move-in ready. The large kitchen- complete with an oversized picture window overlooking the fenced backyard- flows seamlessly into a separate dining area, making gatherings effortless. A sprawling addition provides endless possibilities! Whether you envision an in-law suite, family room, luxurious primary retreat, playroom, or home office, this adaptable space can meet your needs. There's even potential to expand the existing half bath into a full bathroom for added convenience and value. Enjoy peace of mind with a maintenance-free exterior, cement driveway, large storage shed, plus both a 2.5-car detached garage with fenced dog run and an additional 1-car attached garage-perfect for car enthusiasts, hobbyists, or extra storage. Located in a beloved neighborhood known for its top-rated District 54 schools, this home is just moments from beautiful parks, shopping, dining, and expressway access. Residents love the easy lifestyle with everything you need right at your doorstep and quick access to I-90 for commuters. Recent updates include: flooring/ painting/ bathrooms remodeled 2019, kitchen remodel & water heater 2022, furnace 2023, and dining room remodel 2025. Don't miss this opportunity to own a versatile, beautifully updated home in one of Hoffman Estates' most desirable communities!

    Zillow last checked:

    Listing updated:

    Listing courtesy of:

    Jen Ortman 847-660-0864,

    Berkshire Hathaway HomeServices Starck Real Estate,

    Kelly Ungar, CSC 708-302-3096,

    Berkshire Hathaway HomeServices Starck Real Estate

    Bought with:

    Niko Voutsinas

    Redfin Corporation

    Source: MRED as distributed by MLS GRID,MLS#: 12504912MLS Logo

    Facts & features

    Interior

    Bedrooms & bathrooms
    • Bedrooms: 5
    • Bathrooms: 2
    • Full bathrooms: 1
    • 1/2 bathrooms: 1
    Primary bedroom
    • Features: Flooring (Vinyl)
    • Level: Main
    • Area: 176 Square Feet
    • Dimensions: 11X16
    Bedroom 2
    • Features: Flooring (Vinyl)
    • Level: Main
    • Area: 144 Square Feet
    • Dimensions: 12X12
    Bedroom 3
    • Features: Flooring (Vinyl)
    • Level: Main
    • Area: 110 Square Feet
    • Dimensions: 11X10
    Bedroom 4
    • Features: Flooring (Vinyl)
    • Level: Main
    • Area: 154 Square Feet
    • Dimensions: 11X14
    Bedroom 5
    • Features: Flooring (Vinyl)
    • Level: Main
    • Area: 126 Square Feet
    • Dimensions: 9X14
    Dining room
    • Features: Flooring (Vinyl)
    • Level: Main
    • Area: 121 Square Feet
    • Dimensions: 11X11
    Kitchen
    • Features: Kitchen (Eating Area-Breakfast Bar, Eating Area-Table Space), Flooring (Ceramic Tile)
    • Level: Main
    • Area: 209 Square Feet
    • Dimensions: 19X11
    Laundry
    • Features: Flooring (Ceramic Tile)
    • Level: Main
    • Area: 40 Square Feet
    • Dimensions: 8X5
    Living room
    • Features: Flooring (Vinyl)
    • Level: Main
    • Area: 289 Square Feet
    • Dimensions: 17X17
    Heating
    • Natural Gas
    Cooling
    • Central Air
    Appliances
    • Included: Range, Refrigerator, Washer, Dryer, Gas Cooktop, Gas Water Heater
    • Laundry: Main Level, Gas Dryer Hookup, In Unit, Sink
    Features
    • 1st Floor Bedroom, 1st Floor Full Bath, Dining Combo
    • Doors: Storm Door(s)
    • Windows: Screens
    • Basement: None
    • Attic: Pull Down Stair,Unfinished
    Interior area
    • Total structure area: 1,659
    • Total interior livable area: 1,659 sqft

    Property

    Parking
    • Total spaces: 3
    • Parking features: Concrete, Garage Door Opener, Garage, Yes, Garage Owned, Attached, Detached
    • Attached garage spaces: 3
    • Has uncovered spaces: Yes
    Accessibility
    • Accessibility features: No Disability Access
    Features
    • Stories: 1
    • Exterior features: Dog Run
    • Fencing: Fenced,Chain Link
    Lot
    • Size: 10,010 sqft
    • Dimensions: 143X70
    Details
    • Additional structures: Shed(s)
    • Parcel number: 07094000170000
    • Special conditions: None
    • Other equipment: Ceiling Fan(s), Radon Mitigation System

    Construction

    Type & style
    • Home type: SingleFamily
    • Architectural style: Ranch
    • Property subtype: Single Family Residence
    Materials
    • Vinyl Siding
    • Foundation: Concrete Perimeter
    • Roof: Asphalt
    Condition
    • New construction: No
    • Year built: 1960

    Utilities & green energy

    • Sewer: Public Sewer
    • Water: Public

    Community & neighborhood

    Community
    • Community features: Sidewalks, Street Lights, Street Paved
    Location
    • Region: Hoffman Estates

    HOA & financial

    HOA
    • Services included: None

    Other

    Other facts
    • Listing terms: Conventional
    • Ownership: Fee Simple

    Price history

    DateEventPrice
    12/8/2025Sold$390,000+1.3%$235/sqft
    Source: MRED as distributed by MLS GRID #12504912 Report a problem
    11/10/2025Contingent$385,000$232/sqft
    Source: MRED as distributed by MLS GRID #12504912 Report a problem
    11/5/2025Listed for sale$385,000+60.4%$232/sqft
    Source: MRED as distributed by MLS GRID #12504912 Report a problem
    9/28/2018Sold$240,000-4%$145/sqft
    Source: MRED as distributed by MLS GRID #10029889 Report a problem
    8/17/2018Pending sale$249,995$151/sqft
    Source: CENTURY 21 1st Class Homes #10029889 Report a problem
    6/28/2018Listed for sale$249,995$151/sqft
    Source: CENTURY 21 1st Class Homes #10029889 Report a problem
    4/25/2018Pending sale$249,995$151/sqft
    Source: CENTURY 21 1st Class Homes #10029889 Report a problem
    2/19/2018Price change$249,995-2.3%$151/sqft
    Source: CENTURY 21 1st Class Homes #10029889 Report a problem
    10/3/2017Listed for sale$255,850$154/sqft
    Source: CENTURY 21 1st Class Homes #09767451 Report a problem

    Public tax history

    YearProperty taxesTax assessment
    2024-- $27,000
    2023$7,268 +3.8%$27,000
    2022$7,003 +13.3%$27,000 +24%
    2021$6,179 +1.1%$21,773
    2020$6,109 +17.5%$21,773 -9%
    2019$5,198 +36.5%$23,927 +7.2%
    2018$3,808 +3.6%$22,310
    2017$3,675 -13.5%$22,310
    2016$4,250 -11.7%$22,310 +14.2%
    2015$4,814 +4%$19,531
    2014$4,630 +0.2%$19,531
    2013$4,619 -7.9%$19,531 -12%
    2012$5,016 -0.1%$22,200
    2011$5,018 +11.8%$22,200
    2010$4,489 -15.9%$22,200 -24.2%
    2009$5,340 +58.4%$29,281 -4%
    2008$3,372 -6.5%$30,501
    2007$3,608 +4.2%$30,501 +27.3%
    2006$3,463 -0.1%$23,962
    2005$3,468 +7%$23,962
    2004$3,242 +4.8%$23,962 +42.1%
    2003$3,094 +5%$16,860
    2002$2,947 +15.8%$16,860
    2001$2,545 +1.7%$16,860 +16.2%
    2000$2,502 +1.3%$14,513
    1999$2,470 $14,513

    Find assessor info on the county website

    Neighborhood: Highlands

    Nearby schools

    GreatSchools rating
    Schools provided by the listing agent
    • Elementary: Winston Churchill Elementary Sch
    • Middle: Eisenhower Junior High School
    • High: Hoffman Estates High School
    • District: 54

    Source: MRED as distributed by MLS GRID. This data may not be complete. We recommend contacting the local school district to confirm school assignments for this home.

    Get a cash offer in 3 minutes
    Find out how much your home could sell for in as little as 3 minutes with a no-obligation cash offer.
    Estimated market value
    $401,800
    Get a cash offer in 3 minutes
    Find out how much your home could sell for in as little as 3 minutes with a no-obligation cash offer.
    Estimated market value
    $401,800