Swing into Action at 585 Aquila on Eagle Eye Golf Course #6! Experience effortless, one-level living in this stunning, meticulously maintained twin unit, perfectly positioned with breathtaking wooded golf-course views. Whether you're relaxing in the Great Room, enjoying a meal in the kitchen and dining area, unwinding in the primary suite, or entertaining on the deck or patio, this home is designed to connect you to its beautiful surroundings. Built in 2007 yet truly lives "like new", this home offers an open, light-filled floor plan with 9' ceilings, crown molding, 8' doorways and sliders, solid core doors, and custom stained-glass accents and other architectural details throughout. New luxury vinyl plank flooring adds both style and durability. The heart of the home is the beautifully appointed kitchen featuring Cambria quartz countertops, a pantry, and newer stainless steel appliances, including a gas range and dishwasher. Just beyond, a spacious back hall leads to the attached 2-car garage and an oversized laundry room with added folding and hanging space designed for everyday convenience. The main-floor primary suite is a private retreat with direct deck access, a walk-in closet and an additional mirrored closet, and a spa-like ensuite bath with dual vanities, linen storage, and a large European-style tile shower with dual showerheads. A second main-floor bedroom expanded for added flexibility is ideally located near a full bath, making it perfect for guests, office space, or multi-generational living. The finished lower level expands your living space with daylight windows and continued views of the treed yard and course. Here you'll find a large family room, recreation and game areas, a wet bar with refrigerator and wine cooler, a third bedroom and full bath, plus generous storage perfect for entertaining or extended stays. Step outside to enjoy the 17 x 12 deck or unwind on the expanded paver patio, where you can take in peaceful golf course views. Additional highlights include a new furnace, air conditioning, and water heater (2026). Low-maintenance living meets an exceptional golf course lifestyle. A sure hole-in-one, so don't miss your shot on this one.
Sold for $515,000
$515,000
585 Aquila Dr, East Lansing, MI 48823
3beds
3,006sqft
Single Family Residence
Built in 2007
0.27 Acres Lot
$520,600 Zestimate®
$171/sqft
$2,844 Estimated rent
Home value
$520,600
$422,000 - $640,000
$2,844/mo
Zestimate® history
Owner options
List your home for rent
$2,844/mo
Rent Zestimate®
Find your next renter with Zillow Rental Manager. Plus, with online applications, you can quickly screen prospective tenants – for free.
$2,844/mo
Rent Zestimate®
Refinance and save
$5,732/mo
Est. payment
Refinancing to a lower rate could help reduce your monthly payments and save thousands over the life of the loan.
$5,732/mo
Est. payment
Explore your selling options
Work with a Zillow partner agent
Leverage their expertise and Zillow's premium Showcase listings to get your home seen by more buyers.
Get startedList with your own agent
Get your home in front of millions of buyers by listing it on Zillow.
Learn how to do itSell it yourself
Take full control of how buyers see your home on Zillow by listing For Sale by Owner (FSBO).
List your homeWhat's special
Breathtaking wooded golf-course viewsGreat roomSpa-like ensuite bathCrown moldingRecreation and game areasExpanded paver patioWalk-in closet
Zillow last checked:
Listing updated:
Listed by:
Lisa Fletcher 517-449-6100,
Berkshire Hathaway HomeServices,
Nicole Fletcher Rett 517-648-1054,
Berkshire Hathaway HomeServices
Bought with:
Dana Costello, 6501387265
Berkshire Hathaway HomeServices
Source: Greater Lansing AOR,MLS#: 295003
Facts & features
Interior
Bedrooms & bathrooms
- Bedrooms: 3
- Bathrooms: 3
- Full bathrooms: 3
Primary bedroom
- Level: First
- Area: 201 Square Feet
- Dimensions: 15 x 13.4
Bedroom 2
- Level: First
- Area: 173.6 Square Feet
- Dimensions: 14 x 12.4
Bedroom 3
- Level: Basement
- Area: 177.6 Square Feet
- Dimensions: 14.8 x 12
Dining room
- Description: FORMAL
- Level: First
- Area: 153.76 Square Feet
- Dimensions: 12.4 x 12.4
Dining room
- Description: CASUAL
- Level: First
- Area: 143.78 Square Feet
- Dimensions: 15.8 x 9.1
Family room
- Level: Basement
- Area: 329.8 Square Feet
- Dimensions: 19.4 x 17
Game room
- Level: Basement
- Area: 129.28 Square Feet
- Dimensions: 12.8 x 10.1
Kitchen
- Level: First
- Area: 168.96 Square Feet
- Dimensions: 12.8 x 13.2
Laundry
- Level: First
- Area: 81.81 Square Feet
- Dimensions: 10.1 x 8.1
Living room
- Level: First
- Area: 334.64 Square Feet
- Dimensions: 17.8 x 18.8
Other
- Description: REC ROOM
- Level: Basement
- Area: 298.8 Square Feet
- Dimensions: 18 x 16.6
Other
- Description: WET BAR
- Level: Basement
- Area: 108.54 Square Feet
- Dimensions: 13.4 x 8.1
Heating
- Forced Air, Zoned
Cooling
- Central Air
Appliances
- Included: Convection Oven, Dishwasher, Disposal, Dryer, Gas Range, Gas Water Heater, Humidifier, Ice Maker, Microwave, Refrigerator, Self Cleaning Oven, Vented Exhaust Fan, Washer, Wine Cooler
- Laundry: Electric Dryer Hookup, Laundry Room, Main Level
Features
- Bidet, Bookcases, Breakfast Bar, Built-in Features, Chandelier, Crown Molding, Double Closet, Double Vanity, Eat-in Kitchen, Entrance Foyer, Granite Counters, High Ceilings, High Speed Internet, In-Law Floorplan, Open Floorplan, Pantry, Recessed Lighting, Sound System, Stone Counters, Storage, Walk-In Closet(s), Wet Bar, See Remarks
- Flooring: Carpet, Ceramic Tile, Laminate
- Windows: Double Pane Windows, Window Treatments
- Basement: Daylight,Finished,Full,Interior Entry
- Number of fireplaces: 1
- Fireplace features: Gas, Great Room
Interior area
- Total structure area: 3,496
- Total interior livable area: 3,006 sqft
- Finished area above ground: 1,748
- Finished area below ground: 1,258
Property
Parking
- Total spaces: 2
- Parking features: Attached, Driveway, Finished, Garage, Garage Door Opener, Garage Faces Front
- Attached garage spaces: 2
- Has uncovered spaces: Yes
Features
- Levels: One
- Stories: 1
- Patio & porch: Covered, Deck, Front Porch, Patio
- Fencing: None
- Has view: Yes
- View description: Golf Course, Trees/Woods
- Frontage type: Golf Course
Lot
- Size: 0.27 Acres
- Dimensions: 53.73 x 218.74
- Features: Back Yard, Few Trees, Front Yard, Gentle Sloping, Landscaped, On Golf Course, Sprinklers In Front, Sprinklers In Rear, See Remarks
Details
- Foundation area: 1748
- Parcel number: 1919205025301047
- Zoning description: Zoning
Construction
Type & style
- Home type: SingleFamily
- Architectural style: Ranch
- Property subtype: Single Family Residence
Materials
- Cement Siding, Stone, Hardboard
- Foundation: Concrete Perimeter
- Roof: Shingle
Condition
- Year built: 2007
Details
- Builder name: MAYBERRY HOMES
Utilities & green energy
- Sewer: Public Sewer
- Water: Public
- Utilities for property: Water Connected, Sewer Connected, Phone Available, High Speed Internet Connected, Electricity Connected, Cable Connected
Green energy
- Energy efficient items: HVAC, Thermostat, Water Heater
Community & HOA
Community
- Subdivision: Eagle Eye
HOA
- Has HOA: Yes
- Amenities included: Golf Course, Maintenance Grounds, Snow Removal
- Services included: Snow Removal, Maintenance Grounds
- HOA fee: $2,400 annually
- HOA name: EAGLE EYE HOME OWNERS ASSOC
Location
- Region: East Lansing
Financial & listing details
- Price per square foot: $171/sqft
- Tax assessed value: $489,000
- Annual tax amount: $8,968
- Date on market: 4/10/2026
- Listing terms: Cash,Conventional
- Road surface type: Asphalt
Price history
| Date | Event | Price |
|---|---|---|
| 5/19/2026 | Sold | $515,000+1%$171/sqft |
Source:  Greater Lansing AOR #295003 Report a problem Greater Lansing AOR #295003 Report a problem | ||
| 4/30/2026 | Pending sale | $510,000$170/sqft |
Source: Greater Lansing AOR #295003 Report a problem | ||
| 4/23/2026 | Contingent | $510,000$170/sqft |
Source: Greater Lansing AOR #295003 Report a problem | ||
| 4/10/2026 | Listed for sale | $510,000+920%$170/sqft |
Source: Greater Lansing AOR #295003 Report a problem | ||
| 11/29/2007 | Sold | $50,000$17/sqft |
Source: Public Record Report a problem | ||
Public tax history
| Year | Property taxes | Tax assessment |
|---|---|---|
| 2025 | $8,720 | $244,500 +4.4% |
| 2024 | -- | $234,200 +8.5% |
| 2023 | -- | $215,800 +7.2% |
| 2022 | -- | $201,300 +5.1% |
| 2021 | -- | $191,600 +6.7% |
| 2020 | -- | $179,500 -1.6% |
| 2019 | $7,572 | $182,500 +5.1% |
| 2018 | -- | $173,600 -1.1% |
| 2017 | -- | $175,600 +2.7% |
| 2016 | -- | $171,000 +4% |
| 2015 | -- | $164,400 +10.3% |
| 2011 | -- | $149,100 -8.6% |
| 2009 | -- | $163,100 -6.6% |
| 2008 | -- | $174,600 +242.4% |
| 2007 | -- | $51,000 |
| 2006 | -- | $51,000 |
| 2005 | -- | $51,000 |
Find assessor info on the county website
Neighborhood: 48823
Nearby homes
- $---- bd-- ba-- sqft585 Aquila Dr #& 589, EAST LANSING, MI 48823Off Market
- $480,0003 bd3 ba2.9k sqft589 Aquila Dr, East Lansing, MI 48823Sold
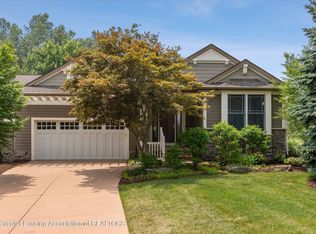
- $529,5003 bd3 ba2.8k sqft605 Ibis Cir, East Lansing, MI 48823Sold
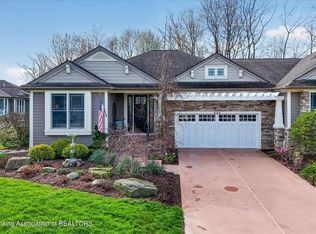
- $---- bd-- ba-- sqft605 Ibis Circle #& 607, EAST LANSING, MI 48823Off Market
- $141,800-- bd-- ba-- sqft591 Aquila Dr, East Lansing, MI 48823Off Market
- $734,600-- bd3 ba2.6k sqft575 Aquila Dr, East Lansing, MI 48823Off Market
- $500,7002 bd3 ba1.6k sqft607 Ibis Cir, East Lansing, MI 48823Off Market
- $495,9004 bd3 ba2.5k sqft613 Aquila Dr, East Lansing, MI 48823Sold
Nearby schools
GreatSchools rating
- 7/10Post Oak Magnet SchoolGrades: PK-8Distance: 2.2 mi
- 5/10Eastern High SchoolGrades: 9-12Distance: 3.5 mi
Schools provided by the listing agent
- High: Lansing
Source: Greater Lansing AOR. This data may not be complete. We recommend contacting the local school district to confirm school assignments for this home.
Get a cash offer in 3 minutes
Find out how much your home could sell for in as little as 3 minutes with a no-obligation cash offer.
Estimated market value
$520,600
Get a cash offer in 3 minutes
Find out how much your home could sell for in as little as 3 minutes with a no-obligation cash offer.
Estimated market value
$520,600
- Michigan
- Clinton County
- East Lansing
- 48823
- 585 Aquila Dr
Nearby cities
Nearby neighborhoods
Nearby zip codes
Other East Lansing Topics
