Skip main navigation
Sold for $479,900
  • $479,900

    585 Beardsley St, Norwalk, IA 50211

    2beds
    1,513sqft
    Single Family Residence
    Built in 1985
    1.11 Acres Lot
    $481,600 Zestimate®
    $317/sqft
    $1,828 Estimated rent

    Home value

    $481,600

    $429,000 - $539,000

    $1,828/mo

    Zestimate® history
    Loading
    Loading...

    Owner options

    List your home for rent

    $1,828/mo

    Rent Zestimate®

    Find your next renter with Zillow Rental Manager. Plus, with online applications, you can quickly screen prospective tenants – for free.

    Learn more

    $1,828/mo

    Rent Zestimate®

    Refinance and save

    $2,909/mo

    Est. payment

    Refinancing to a lower rate could help reduce your monthly payments and save thousands over the life of the loan.

    See today's rates

    $2,909/mo

    Est. payment

    Explore your selling options

    Work with a Zillow partner agent

    Leverage their expertise and Zillow's premium Showcase listings to get your home seen by more buyers.

    Get started

    List with your own agent

    Get your home in front of millions of buyers by listing it on Zillow.

    Learn how to do it

    Sell it yourself

    Take full control of how buyers see your home on Zillow by listing For Sale by Owner (FSBO).

    List your home

    What's special

    Strawberry patchEstablished asparagus patchWalk-in closetQuartz countertopsFarmhouse sinkPartially covered patioRaised garden beds
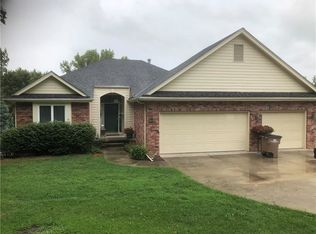
    Lakefront Property! This is a rare opportunity to live on a lake just 15 minutes to downtown Des Moines. You will love having direct access to Lake Colchester (a 170 acre stocked lake) from your back yard with your own private dock with Shorelander boat lift. This 1 acre waterfront oasis has a lakeside deck and fire pit, 12x30 composite deck, a wood fired brick pizza oven, raised garden beds, established asparagus patch, strawberry patch, grapevines, apple tree, a black chain link fenced area for children and dogs, partially covered patio, and a 9 ft round galvanized grain bin for storage. The home was totally remodeled in 2014 with new everything, including windows, furnace with heat pump, AC, and roof. The kitchen has quartz countertops, stainless steel appliances, farmhouse sink, soft close cabinets and drawers, and a great backsplash. There is a formal dining room with floor to ceiling windows and room for a large dining table. You will also love spending time in the 4 season porch with amazing views of the lake. The primary bedroom has its own bathroom with clawfoot tub and nice walk-in closet. The garage is 912 sq ft with a backroom that has double doors to the outside with baseboard heat and a portable AC. The basement is finished with a family room and non-conforming 3rd bedroom stubbed for a bath. Ask your real estate agent for a full list of amenities! Imagine yourself waking up with that vacation feeling everyday and call to make this Home Sweet Home!

    Zillow last checked:

    Listing updated:

    Listed by:

    Jenny Moats (515)306-7906,

    Keller Williams Realty GDM

    Bought with:

    Lindsey Aaron

    RE/MAX Concepts

    Source: DMMLS,MLS#: 711608MLS LogoOriginating MLS: Des Moines Area Association of REALTORS

    Facts & features

    Interior

    Bedrooms & bathrooms
    • Bedrooms: 2
    • Bathrooms: 2
    • 3/4 bathrooms: 2
    • Main level bedrooms: 2
    Heating
    • Electric, Forced Air, Heat Pump
    Cooling
    • Central Air
    Appliances
    • Included: Dryer, Dishwasher, Microwave, Refrigerator, Stove, Washer
    Features
    • Separate/Formal Dining Room, Fireplace, See Remarks, Window Treatments
    • Flooring: Carpet, Hardwood, Tile
    • Basement: Finished
    • Number of fireplaces: 1
    • Fireplace features: Wood Burning
    Interior area
    • Total structure area: 1,513
    • Total interior livable area: 1,513 sqft
    • Finished area below ground: 0

    Property

    Parking
    • Total spaces: 2
    • Parking features: Attached, Garage, Two Car Garage
    • Attached garage spaces: 2
    Features
    • Patio & porch: Covered, Deck, Open, Patio
    • Exterior features: Deck, Fence, Fire Pit, Patio, Storage
    • Fencing: Chain Link,Partial
    Lot
    • Size: 1.11 Acres
    Details
    • Additional structures: Storage
    • Parcel number: 63156000080
    • Zoning: Res

    Construction

    Type & style
    • Home type: SingleFamily
    • Architectural style: Ranch
    • Property subtype: Single Family Residence
    Materials
    • Cement Siding
    • Foundation: Block
    • Roof: Asphalt,Shingle
    Condition
    • Year built: 1985

    Utilities & green energy

    • Sewer: Septic Tank
    • Water: Well

    Community & neighborhood

    Security
    • Security features: Smoke Detector(s)
    Location
    • Region: Norwalk

    HOA & financial

    HOA
    • Has HOA: Yes
    • HOA fee: $280 annually
    • Services included: Recreation Facilities
    • Association name: Lakewood HOA
    • Second association name: Privately managed
    • Second association phone: 515-287-1804

    Other

    Other facts
    • Listing terms: Cash,Conventional,FHA,VA Loan
    • Road surface type: Concrete

    Price history

    DateEventPrice
    5/15/2025Sold$479,900$317/sqft
    Source: DMMLS #711608 Report a problem
    3/31/2025Pending sale$479,900$317/sqft
    Source: DMMLS #711608 Report a problem
    3/20/2025Price change$479,900-2%$317/sqft
    Source: DMMLS #711608 Report a problem
    2/10/2025Listed for sale$489,900+167.7%$324/sqft
    Source: DMMLS #711608 Report a problem
    6/18/2014Sold$183,000-8.5%$121/sqft
    Source: DMMLS #428276 Report a problem
    3/4/2014Price change$199,900-4.8%$132/sqft
    Source: EXIT Realty North Star #428276 Report a problem
    2/27/2014Price change$209,900-4.5%$139/sqft
    Source: EXIT Realty North Star #428276 Report a problem
    12/10/2013Listed for sale$219,900+105.5%$145/sqft
    Source: EXIT Realty North Star #428276 Report a problem
    9/14/2011Listing removed$107,000$71/sqft
    Source: Re/Max Innovations #389649 Report a problem
    8/26/2011Listed for sale$107,000$71/sqft
    Source: isNowListed.com Report a problem

    Public tax history

    YearProperty taxesTax assessment
    2024$6,638 +0.5%$338,900
    2023$6,606 +0.4%$338,900 +19.3%
    2022$6,582 -0.9%$284,100
    2021$6,640 -1.6%$284,100 +5%
    2020$6,748 +5.1%$270,600
    2019$6,423 +6.2%$270,600 +8.8%
    2018$6,046 +0.6%$248,700
    2017$6,012 +13.9%$248,700 +16.2%
    2016$5,278 $214,100
    2015$5,278 $214,100 +5.9%
    2014$5,278 +46.2%$202,200
    2013$3,610 -34.8%--
    2012$5,538 +30.7%--
    2010$4,238 -8.1%--
    2009$4,610 +2.3%--
    2008$4,506 +6.9%--
    2007$4,214 --

    Find assessor info on the county website

    Neighborhood: 50211

    Nearby schools

    GreatSchools rating
    Schools provided by the listing agent
    • District: Norwalk

    Source: DMMLS. This data may not be complete. We recommend contacting the local school district to confirm school assignments for this home.

    Get pre-qualified for a loan
    At Zillow Home Loans, we can pre-qualify you in as little as 5 minutes with no impact to your credit score.

    An equal housing lender. NMLS #10287.

    Sell for more on Zillow
    Get a Zillow Showcase℠ listing at no additional cost and you could sell for .
    $481,600
    2% more
    +$9,632
    With Zillow Showcase(estimated)
    $491,232