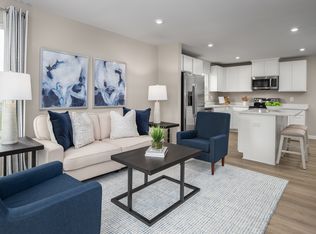
Welcome home to Highland Park, where you can finally own a brand-new condo seconds to White House Municipal Park, shopping, dining, and entertainment all for less than you think! Available to move into in January, this 1-level condo includes: - 2 beds, 2 baths, and 931 square feet of space - LVP flooring throughout your entire open-concept living area including your kitchen, great room, and bathrooms - a gorgeous kitchen featuring white cabinets, granite countertops, a spacious island, and all stainless steel appliances included...even your fridge! - both bedrooms on the first floor including your oversized owner's suite featuring a walk-in closet and spa-like en suite bath - a laundry room with your washer and dryer included - a private outdoor patio overlooking a gorgeous tree-lined backyard ...and more!
This property is not currently displayed as for sale or rent on Zillow. This may be different from what's on other websites or public sources.