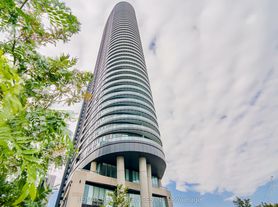
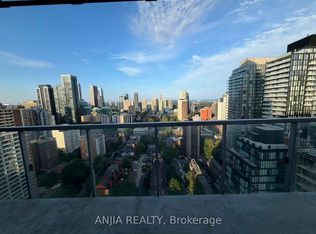
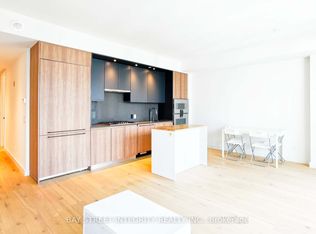
Enjoy upscale urban living in this stunning southwest corner suite at Via Bloor. This beautifully designed 2-bedroom, 2-bathroom condo offers 846 square feet of bright, open living space with soaring ceilings, floor-to-ceiling windows, and a functional open-concept layout that maximizes natural light.Step onto your private balcony and take in sweeping southwest views, including glimpses of Lake Ontario and the CN Tower. The contemporary kitchen combines style and practicality with quartz countertops, integrated appliances, including a built-in dishwasher, sleek soft-close cabinetry, and energy-efficient finishes.Additional features include keyless suite entry, smart home technology accessible through your smartphone or in-suite control panel, convenient ensuite laundry, and custom window coverings throughout.Residents enjoy an impressive selection of amenities, including a rooftop pool and BBQ terrace, fully equipped fitness centre, yoga studio, sauna, and stylish resident lounge.Ideally situated with direct access to the subway at your doorstep and just minutes from the Don Valley Parkway, this exceptional home offers a perfect combination of luxury, convenience, and connectivity in one of Toronto's most desirable neighbourhoods.
Apartment for rent
C$3,200/moFees may apply
585 Bloor St E, # 1922, Toronto, ON M4W 0B3
2beds
Price may not include required fees and charges. Learn more|
Apartment
Available now
Central air
Ensuite laundry
Natural gas, forced air
What's special
Stunning southwest corner suiteSoaring ceilingsFloor-to-ceiling windowsFunctional open-concept layoutMaximizes natural lightPrivate balconySweeping southwest views
- 17 days |
- -- |
- -- |
Zillow last checked:
Listing updated:
Travel times

Let’s turn your rent into credit progress
Build credit history with every on-time payment and get credit for the payment you’re already making.
Facts & features
Interior
Bedrooms & bathrooms
- Bedrooms: 2
- Bathrooms: 2
- Full bathrooms: 2
Heating
- Natural Gas, Forced Air
Cooling
- Central Air
Appliances
- Laundry: Ensuite
Property
Parking
- Details: Contact manager
Features
- Exterior features: BBQs Allowed, Balcony, Building Insurance included in rent, Concierge, Concierge/Security, Ensuite, Exercise Room, Game Room, Heating system: Forced Air, Heating: Gas, Library, Lot Features: Library, Park, Public Transit, Rec./Commun.Centre, School, Open Balcony, Outdoor Pool, Park, Party Room/Meeting Room, Public Transit, Rec./Commun.Centre, School, TSCC
- Pool features: Pool
Construction
Type & style
- Home type: Apartment
- Property subtype: Apartment
Community & HOA
Community
- Features: Pool
HOA
- Amenities included: Pool
Location
- Region: Toronto
Financial & listing details
- Lease term: Contact For Details
Nearby apartments for rent


Price history
Price history is unavailable.
Neighborhood: North St. Jamestown
Nearby schools
GreatSchools rating
No schools nearby
We couldn't find any schools near this home.
Similar homes for rent

There are 12 available units in this apartment building