This immaculate gem of a home will check all your boxes making this a must see! Providing almost 2,400 sqft with 12 ft ceilings, this 3 bedroom, 2 bathroom home not only comes with a spacious open floor plan, but there’s also an ADDITIONAL designated OFFICE space, an UPSTAIRS GAME or media room, situated on a corner lot providing an astounding amount of yard space, AND is walking distance to the highly desirable HAMM Elementary School and Stone Creek Park. The heart of the home is the kitchen with plenty of cabinet space, a large island with a seating area and a walk-in pantry. The oversized primary bedroom provides more space than you can ask for with an ensuite bathroom that comes with separate vanities, a walk-in shower, a separate jetted soaking tub, and large walk-in closet. Just when you felt like that was enough, take a step into a backyard perfect for entertaining with plenty of yard space and an extended patio with a pergola, built in outdoor kitchen setup perfect for your grilling appliances, and a built-in keg tap for all those fun-filled grilling weekends with friends. Extra benefits include a tankless hot water heater, a large walk-in closet in the garage, a 240v plug for an electric vehicle or generator hook up, a smart irrigation controller, and plenty of walkable space in the attic providing so much storage space that you must see it for yourself!
Sold
Price Unknown
585 Bordeaux Dr, Rockwall, TX 75087
3beds
2,393sqft
Single Family Residence
Built in 2015
8,799 Square Feet Lot
$547,000 Zestimate®
$--/sqft
$2,797 Estimated rent
Home value
$547,000
$503,000 - $591,000
$2,797/mo
Zestimate® history
Owner options
List your home for rent
$2,797/mo
Rent Zestimate®
Find your next renter with Zillow Rental Manager. Plus, with online applications, you can quickly screen prospective tenants – for free.
$2,797/mo
Rent Zestimate®
Refinance and save
$850/mo
Est. payment
Refinancing to a lower rate could help reduce your monthly payments and save thousands over the life of the loan.
$850/mo
Est. payment
Explore your selling options
Work with a Zillow partner agent
Leverage their expertise and Zillow's premium Showcase listings to get your home seen by more buyers.
Get startedList with your own agent
Get your home in front of millions of buyers by listing it on Zillow.
Learn how to do itSell it yourself
Take full control of how buyers see your home on Zillow by listing For Sale by Owner (FSBO).
List your homeWhat's special
Designated office spaceSpacious open floor planCorner lotLarge walk-in closetBuilt-in keg tapSeparate jetted soaking tubWalk-in pantry
Zillow last checked:
Listing updated:
Listed by:
Erika Butler 0679989 214-673-9548,
eXp Realty LLC 888-519-7431
Bought with:
Sandy Bullard
Move Here Realty
Source: NTREIS,MLS#: 20929488
Facts & features
Interior
Bedrooms & bathrooms
- Bedrooms: 3
- Bathrooms: 2
- Full bathrooms: 2
Primary bedroom
- Features: Dual Sinks, Double Vanity, En Suite Bathroom, Jetted Tub, Separate Shower, Walk-In Closet(s)
- Level: First
- Dimensions: 15 x 14
Bedroom
- Features: Ceiling Fan(s)
- Level: First
- Dimensions: 10 x 10
Bedroom
- Features: Ceiling Fan(s)
- Level: First
- Dimensions: 10 x 10
Game room
- Level: Second
- Dimensions: 16 x 16
Kitchen
- Features: Breakfast Bar, Kitchen Island, Walk-In Pantry
- Level: First
- Dimensions: 17 x 16
Living room
- Features: Ceiling Fan(s), Fireplace
- Level: First
- Dimensions: 17 x 15
Office
- Features: Built-in Features
- Level: First
- Dimensions: 10 x 10
Heating
- Central
Cooling
- Central Air
Appliances
- Included: Dishwasher, Gas Cooktop, Gas Oven, Microwave, Tankless Water Heater
- Laundry: Laundry in Utility Room
Features
- Chandelier, Decorative/Designer Lighting Fixtures, Kitchen Island, Open Floorplan, Pantry
- Flooring: Carpet, Tile
- Has basement: No
- Number of fireplaces: 1
- Fireplace features: Gas
Interior area
- Total interior livable area: 2,393 sqft
Property
Parking
- Total spaces: 2
- Parking features: Driveway, Garage, On Street
- Attached garage spaces: 2
- Has uncovered spaces: Yes
Features
- Levels: One and One Half
- Stories: 1.5
- Patio & porch: Covered
- Exterior features: Outdoor Living Area, Rain Gutters
- Pool features: None
- Fencing: Wood
Lot
- Size: 8,799 Square Feet
- Features: Corner Lot
Details
- Parcel number: 000000086612
Construction
Type & style
- Home type: SingleFamily
- Architectural style: Detached
- Property subtype: Single Family Residence
Materials
- Brick
- Foundation: Slab
- Roof: Composition
Condition
- Year built: 2015
Utilities & green energy
- Sewer: Public Sewer
- Water: Public
- Utilities for property: Sewer Available, Water Available
Community & HOA
Community
- Security: Security System
- Subdivision: Stone Creek Ph V
HOA
- Has HOA: Yes
- Services included: All Facilities, Association Management, Maintenance Grounds
- HOA fee: $850 annually
- HOA name: Neighborhood Management Inc
- HOA phone: 972-359-1548
Location
- Region: Rockwall
Financial & listing details
- Tax assessed value: $490,951
- Annual tax amount: $7,294
- Date on market: 5/8/2025
- Cumulative days on market: 16 days
- Listing terms: Cash,Conventional,FHA,VA Loan
- Exclusions: Office TV, Living room TV, Primary bedroom TV, and outdoor grilling equipment (but is negotiable so please look at the list in the transaction desk)
Price history
| Date | Event | Price |
|---|---|---|
| 6/26/2025 | Sold | -- |
Source: NTREIS #20929488 Report a problem | ||
| 6/21/2025 | Pending sale | $565,000$236/sqft |
Source: NTREIS #20929488 Report a problem | ||
| 5/25/2025 | Contingent | $565,000$236/sqft |
Source: NTREIS #20929488 Report a problem | ||
| 5/8/2025 | Listed for sale | $565,000$236/sqft |
Source: NTREIS #20929488 Report a problem | ||
Public tax history
| Year | Property taxes | Tax assessment |
|---|---|---|
| 2025 | $7,734 +25.8% | $490,951 +11% |
| 2024 | $6,148 +16.5% | $442,344 +10% |
| 2023 | $5,276 -13.4% | $402,131 +10% |
| 2022 | $6,093 -0.4% | $365,574 +10% |
| 2021 | $6,118 +0.5% | $332,340 +3.3% |
| 2020 | $6,087 | $321,830 +0.2% |
| 2019 | -- | $321,340 +1.2% |
| 2018 | $6,505 -1.6% | $317,630 -0.8% |
| 2017 | $6,613 +2263.6% | $320,190 +16.2% |
| 2016 | $280 | $275,470 +28% |
| 2015 | $280 | $215,280 |
Find assessor info on the county website
Neighborhood: Stone Creek
Nearby homes
- $490,7003 bd2 ba2.3k sqft587 Bordeaux Dr, Rockwall, TX 75087Off Market
- $571,8004 bd3 ba3.2k sqft589 Bordeaux Dr, Rockwall, TX 75087Off Market
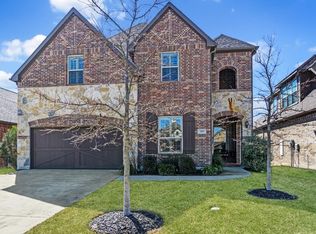
- $493,6003 bd2 ba3.1k sqft584 Miramar Dr, Rockwall, TX 75087Off Market
- $406,7004 bd2 ba2.1k sqft586 Miramar Dr, Rockwall, TX 75087Off Market
- $486,6004 bd3 ba2.8k sqft591 Bordeaux Dr, Rockwall, TX 75087Off Market
- $466,0004 bd3 ba2.6k sqft588 Miramar Dr, Rockwall, TX 75087Off Market
- $445,4004 bd2 ba2.1k sqft593 Bordeaux Dr, Rockwall, TX 75087Off Market
- $443,0003 bd2 ba2.1k sqft590 Miramar Dr, Rockwall, TX 75087Off Market
Nearby schools
GreatSchools rating
- 10/10Sherry and Paul Hamm Elementary SchoolGrades: PK-6Distance: 0.3 mi
- 8/10J W Williams Middle SchoolGrades: 7-8Distance: 0.4 mi
- 9/10Rockwall High SchoolGrades: 9-12Distance: 3.8 mi
Schools provided by the listing agent
- Elementary: Sherry and Paul Hamm
- Middle: JW Williams
- High: Rockwall
- District: Rockwall ISD
Source: NTREIS. This data may not be complete. We recommend contacting the local school district to confirm school assignments for this home.
Get a cash offer in 3 minutes
Find out how much your home could sell for in as little as 3 minutes with a no-obligation cash offer.
Estimated market value
$547,000
Get a cash offer in 3 minutes
Find out how much your home could sell for in as little as 3 minutes with a no-obligation cash offer.
Estimated market value
$547,000
- Texas
- Rockwall County
- Rockwall
- 75087
- Stone Creek
- 585 Bordeaux Dr
Nearby cities
Nearby neighborhoods
Nearby zip codes
Other Rockwall Topics
