Welcome to 585 Brighton Way — A 4 bedroom, 3 full baths, & 2 half baths refined brick colonial offering thoughtful upgrades, & beautifully curated indoor-outdoor living in "Valley Forge Woods". Set on a beautifully landscaped lot, this residence combines timeless architecture with meaningful updates. A grand two-story foyer introduces the home w/ hardwood flooring & an elegant staircase. To the right is the private office & to the left the living room-dining room combination, (this space can easily accommodate an unusually large table for holiday entertaining),…all filled with natural light. The layout transitions effortlessly into the heart of the home—an updated kitchen featuring custom cabinetry, a substantial center island, & generous prep & gathering space. The adjoining breakfast area is surrounded by windows & flows seamlessly into the two-story family room, where a floor to ceiling brick, natural gas, dramatic fireplace & the two story wall of windows create a warm yet dramatic focal point. The private home office w/ custom built-ins offers a polished work-from-home setting, while the home’s thoughtful design provides both openness and defined spaces for everyday living and entertaining. The owners invested in an enlarged mud room w/ custom built-in lockers & a separate laundry room w/ custom cabinetry- both off of the 3 car garage w/ an additional door to the back yard. Upstairs, the primary suite is a true retreat, offering a spacious bedroom w/ tray ceiling a separate sitting room, & a fully renovated, spa-inspired bathroom complete w/ a freestanding soaking tub, oversized glass shower, dual vanities, & elevated finishes. The 3 additional bedrms are generously sized, two of the bedrooms share a Jack & Jill bathroom that has been renovated/updated. The third bedroom is serviced by the hallway full bathroom. The open hallway overlook enhances the home’s airy, architectural feel & features custom built in cabinetry . The lower level, finished basement, is designed for enjoyment, w/ custom wet bar & recreation space, ideal for entertaining, game days, or casual gatherings. This finished basement also features two more offices, a half bathrm, a play space, w/ storage closet for games, etc…. plus two, unfinished separate storage spaces. Outdoors, the property truly distinguishes itself. A custom hardscaped patio w/ seating wall, ambient lighting, and multiple entertaining zones creates a private, resort-like setting. The expansive fenced yard, mature trees, & thoughtful landscaping provide both beauty and privacy—perfect for quiet evenings or hosting guests. The sellers have made significant investments in the home over time, including an updated custom kitchen, laundry, & mudroom renovation – all serviced w/ radiant heated floors, in 2007 ($178,000), a fully remodeled primary bathrm in 2024 ($52,640), & a Jack & Jill bathrm renovation in 2024 ($22,516). Additional major improvements include a finished basement in 2001 ($27,452), HVAC system replacement in 2014 ($23,500), & a raised rear patio installation in 2006 ($22,965). The home also features a roof replacement in 2019 ($15,115), hot tub installation in 2024 ($12,773), & new second-floor carpeting in 2021 ($7,185), along w/ primary bathrm cabinetry updates in 2023 ($6,257). This home is part of a vibrant community that offers access to parks, walking trails, making it perfect for those seeking an active lifestyle. Enjoy the best of both worlds – a tranquil suburban setting, located just 10 mins to the Paoli Train which will take you north to D.C. & East to Phila & then straight to NYC. Just 10 minutes to downtown Phoenixville (voted #1 Best Small Town to live in America by Travel + Leisure magazine in 2025). Located across from the Phoenixville Country Club, 5 mins to the Phoenixville YMCA, hiking trails, Valley Forge National Park is 3 miles away, & KOP Mall 7 mi. This home combines comfort, luxury, and long-term value . Welcome home!
Sold for $1,250,000
Street View
$1,250,000
585 Brighton Way, Phoenixville, PA 19460
4beds
6,139sqft
Single Family Residence
Built in 1996
0.65 Acres Lot
$1,250,600 Zestimate®
$204/sqft
$5,978 Estimated rent
Home value
$1,250,600
$1.19M - $1.31M
$5,978/mo
Zestimate® history
Owner options
List your home for rent
$5,978/mo
Rent Zestimate®
Find your next renter with Zillow Rental Manager. Plus, with online applications, you can quickly screen prospective tenants – for free.
$5,978/mo
Rent Zestimate®
Refinance and save
$8,964/mo
Est. payment
Refinancing to a lower rate could help reduce your monthly payments and save thousands over the life of the loan.
$8,964/mo
Est. payment
Explore your selling options
Work with a Zillow partner agent
Leverage their expertise and Zillow's premium Showcase listings to get your home seen by more buyers.
Get startedList with your own agent
Get your home in front of millions of buyers by listing it on Zillow.
Learn how to do itSell it yourself
Take full control of how buyers see your home on Zillow by listing For Sale by Owner (FSBO).
List your homeWhat's special
Private officePrivate resort-like settingExpansive fenced yardBeautifully landscaped lotFreestanding soaking tubFully renovated spa-inspired bathroomMature trees
Zillow last checked:
Listing updated:
Listed by:
Marie DeZarate 484-881-2397,
RE/MAX Main Line - Devon,
Listing Team: Marie Dezarate Sales Group
Bought with:
Mr. Gary A Mercer SR., RS164185L
LPT Realty, LLC
Kate Bird, RS356416
LPT Realty, LLC
Source: Bright MLS,MLS#: PACT2122826
Facts & features
Interior
Bedrooms & bathrooms
- Bedrooms: 4
- Bathrooms: 5
- Full bathrooms: 3
- 1/2 bathrooms: 2
- Main level bathrooms: 1
Rooms
- Room types: Bedroom 2, Bedroom 3, Bedroom 4, Bedroom 1, Bathroom 1, Bathroom 2, Half Bath
Bedroom 1
- Level: Upper
Bedroom 2
- Level: Upper
Bedroom 3
- Level: Upper
Bedroom 4
- Level: Upper
Bathroom 1
- Level: Upper
Bathroom 2
- Level: Upper
Half bath
- Level: Main
Heating
- Forced Air, Natural Gas
Cooling
- Central Air, Electric
Appliances
- Included: Microwave, Built-In Range, Range, Dishwasher, Disposal, Dryer, Exhaust Fan, Refrigerator, Stainless Steel Appliance(s), Washer, Water Heater, Gas Water Heater
- Laundry: Main Level
Features
- Additional Stairway, Attic, Attic/House Fan, Soaking Tub, Bathroom - Stall Shower, Bathroom - Tub Shower, Bathroom - Walk-In Shower, Breakfast Area, Built-in Features, Ceiling Fan(s), Combination Dining/Living, Crown Molding, Dining Area, Family Room Off Kitchen, Eat-in Kitchen, Kitchen Island, Primary Bath(s), Recessed Lighting, Upgraded Countertops, Walk-In Closet(s), 2 Story Ceilings, 9'+ Ceilings, High Ceilings, Tray Ceiling(s), Vaulted Ceiling(s)
- Flooring: Carpet, Ceramic Tile, Hardwood, Wood
- Windows: Window Treatments
- Basement: Finished
- Number of fireplaces: 1
- Fireplace features: Brick, Gas/Propane
Interior area
- Total structure area: 6,139
- Total interior livable area: 6,139 sqft
- Finished area above ground: 4,439
- Finished area below ground: 1,700
Property
Parking
- Total spaces: 9
- Parking features: Garage Door Opener, Inside Entrance, Attached, Driveway
- Attached garage spaces: 3
- Uncovered spaces: 6
Accessibility
- Accessibility features: None
Features
- Levels: Two
- Stories: 2
- Exterior features: Barbecue, Extensive Hardscape, Lighting
- Pool features: None
- Has spa: Yes
- Spa features: Hot Tub
- Fencing: Aluminum,Back Yard
Lot
- Size: 0.65 Acres
- Features: Front Yard, Rear Yard, SideYard(s)
Details
- Additional structures: Above Grade, Below Grade
- Parcel number: 2706 0625
- Zoning: RES
- Special conditions: Standard
Construction
Type & style
- Home type: SingleFamily
- Architectural style: Colonial
- Property subtype: Single Family Residence
Materials
- Frame, Brick, Fiber Cement
- Foundation: Concrete Perimeter
- Roof: Shingle
Condition
- Excellent
- New construction: No
- Year built: 1996
Details
- Builder name: Toll Brothers
Utilities & green energy
- Electric: 200+ Amp Service
- Sewer: Public Sewer
- Water: Public
- Utilities for property: Underground Utilities, Cable
Community & HOA
Community
- Subdivision: Valley Forge Woods
HOA
- Has HOA: Yes
- Services included: Common Area Maintenance, Trash, Management
- HOA fee: $990 annually
- HOA name: VALLEY FORGE WOODS
Location
- Region: Phoenixville
- Municipality: SCHUYLKILL TWP
Financial & listing details
- Price per square foot: $204/sqft
- Tax assessed value: $284,480
- Annual tax amount: $12,478
- Date on market: 4/23/2026
- Listing agreement: Exclusive Right To Sell
- Listing terms: Cash,Conventional,VA Loan
- Inclusions: Washer, Dryer, Kitchen Refrigerator And Basement Refrigerator, And Basement Wall-mounted Tv, All In "as-is" Condition With No Monetary Value.
- Exclusions: Wall Mounted Television In Upstairs Sitting Room
- Ownership: Fee Simple
Price history
| Date | Event | Price |
|---|---|---|
| 6/30/2026 | Sold | $1,250,000+13.6%$204/sqft |
Source:  Bright MLS #PACT2122826 Report a problem Bright MLS #PACT2122826 Report a problem | ||
| 4/28/2026 | Pending sale | $1,100,000$179/sqft |
Source: Bright MLS #PACT2122826 Report a problem | ||
| 4/23/2026 | Listed for sale | $1,100,000+177.8%$179/sqft |
Source: Bright MLS #PACT2122826 Report a problem | ||
| 9/16/1996 | Sold | $395,900$64/sqft |
Source: Public Record Report a problem | ||
Public tax history
| Year | Property taxes | Tax assessment |
|---|---|---|
| 2025 | $11,951 +1.5% | $284,480 |
| 2024 | $11,777 +2% | $284,480 |
| 2023 | $11,544 +1% | $284,480 |
| 2022 | $11,434 +0.8% | $284,480 |
| 2021 | $11,343 +172.7% | $284,480 |
| 2020 | $4,159 -61.1% | $284,480 |
| 2019 | $10,693 +2.6% | $284,480 |
| 2018 | $10,426 +9899.9% | $284,480 |
| 2017 | $104 -93.6% | $284,480 |
| 2016 | $1,639 | $284,480 |
| 2015 | $1,639 | $284,480 |
| 2014 | $1,639 | $284,480 |
| 2013 | -- | $284,480 |
| 2012 | -- | $284,480 -31.2% |
| 2011 | -- | $413,360 |
| 2010 | -- | $413,360 |
| 2009 | -- | $413,360 |
| 2008 | -- | $413,360 |
| 2007 | -- | $413,360 |
| 2006 | -- | $413,360 |
| 2005 | -- | $413,360 |
| 2004 | -- | $413,360 |
| 2003 | -- | $413,360 |
| 2000 | -- | $413,360 |
Find assessor info on the county website
Neighborhood: 19460
Nearby homes
- $1,172,7004 bd3 ba4.7k sqft591 Brighton Way, Phoenixville, PA 19460Off Market
- $1,335,6005 bd5 ba5.6k sqft579 Brighton Way, Phoenixville, PA 19460Off Market
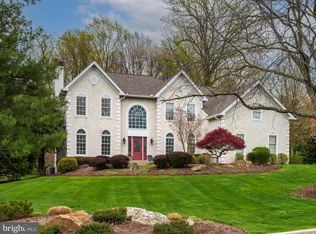
- $974,1004 bd5 ba4.8k sqft30 Amherst Ct, Phoenixville, PA 19460Off Market
- $1,015,5005 bd2 ba5.3k sqft597 Brighton Way, Phoenixville, PA 19460Off Market
- $1,063,3004 bd2 ba3.7k sqft582 Brighton Way, Phoenixville, PA 19460Off Market
- $1,159,3004 bd3 ba5.4k sqft573 Brighton Way, Phoenixville, PA 19460Off Market
- $1,028,3004 bd3 ba5.5k sqft20 Amherst Ct, Phoenixville, PA 19460Off Market
- $991,0005 bd4 ba4.5k sqft40 Amherst Ct, Phoenixville, PA 19460Off Market
Nearby schools
GreatSchools rating
- 8/10Schuylkill El SchoolGrades: 2-5Distance: 1.6 mi
- 6/10Phoenixville Area Middle SchoolGrades: 6-8Distance: 2.2 mi
- 8/10Phoenixville Area High SchoolGrades: 9-12Distance: 2.3 mi
Schools provided by the listing agent
- Elementary: Schuylkill
- Middle: Phoenixville Area
- High: Phoenixville Area
- District: Phoenixville Area
Source: Bright MLS. This data may not be complete. We recommend contacting the local school district to confirm school assignments for this home.
Get a cash offer in 3 minutes
Find out how much your home could sell for in as little as 3 minutes with a no-obligation cash offer.
Estimated market value
$1,250,600
Get a cash offer in 3 minutes
Find out how much your home could sell for in as little as 3 minutes with a no-obligation cash offer.
Estimated market value
$1,250,600
- Pennsylvania
- Chester County
- Phoenixville
- 19460
- 585 Brighton Way
Nearby cities
Nearby neighborhoods
Nearby zip codes
Other Phoenixville Topics
