Welcome to an infusion of charm, beauty and lifestyle. Tucked away on a quiet CUL-DE-SAC in the sought after swim/tennis community of Princeton Square, this exceptional home is surrounded by a peaceful wooded setting, where timeless style meets everyday comfort. The beautifully landscaped front yard welcomes you. Step inside to a light-filled home that blends warmth and sophistication throughout. The desirable floor plan provides effortless flow and functionality-perfect for both entertaining and everyday living. Highlights include 9 ft. ceilings, rich trim, hardwood floors, fresh paint, updated lighting and custom details that make every room feel special. The renovated Chef's Kitchen is beautifully appointed with Soapstone countertops, a gas, 6-Burner cooktop, stainless appliances and abundant cabinetry. A cozy Keeping Room invites you to slow down but be a part of kitchen activity, while the Open Dining Room allows for casual weeknight meals as well as great Entertaining space. The heart of the home is the fireside Family Room, complete with built-ins and a walk-in wet bar. Step outside to an expansive deck overlooking the serene wooded backyard- a private escape with ZERO MAINTENANCE. Upstairs, the oversized primary suite offers a beautiful updated and timeless bathroom with custom closet. Three additional large bedrooms with two fully REMODELED BATHROOMS provide comfort and flexibility for family and guests. The large unfinished room in the Terrace Level offers endless possibilities and an extra storage/gear room and oversized garage provide exceptional storage! Princeton Square delivers a lifestyle you will love! It's a true community where neighbors become friends, with swim/tennis/pickleball, and year round social events that make every season enjoyable. Quiet yet connected... this rare gem is just minutes to Sandy Springs city Center, Historic Roswell, Morgan Falls Park, outstanding restaurants, parks and recreation. You will love living here!!
Active
Price cut: $17K (8/18)
$798,000
585 Cambridge Way, Atlanta, GA 30328
4beds
3,148sqft
Single Family Residence
Built in 1975
0.72 Acres Lot
$782,800 Zestimate®
$253/sqft
$61/mo HOA
What's special
Light-filled homeHardwood floorsCustom detailsOpen dining roomCozy keeping roomUpdated lightingQuiet cul-de-sac
- 16 days |
- 1,794 |
- 106 |
Likely to sell faster than
Zillow last checked:
Listing updated:
Listed by:
Cathy Treible 404-925-4096,
Ansley RE|Christie's Int'l RE,
Donna Sullivan 404-925-4096,
Ansley RE|Christie's Int'l RE
Source: GAMLS,MLS#: 10817731
Facts & features
Interior
Bedrooms & bathrooms
- Bedrooms: 4
- Bathrooms: 4
- Full bathrooms: 3
- 1/2 bathrooms: 1
Rooms
- Room types: Exercise Room, Foyer, Laundry
Dining room
- Features: Seats 12+
Kitchen
- Features: Breakfast Area, Breakfast Bar, Kitchen Island, Pantry
Heating
- Natural Gas
Cooling
- Ceiling Fan(s), Central Air
Appliances
- Included: Dishwasher, Disposal, Double Oven, Dryer, Gas Water Heater, Microwave, Refrigerator, Washer
- Laundry: Other
Features
- Bookcases, Separate Shower, Walk-In Closet(s), Wet Bar
- Flooring: Carpet, Hardwood, Stone
- Windows: Double Pane Windows
- Basement: Exterior Entry,Interior Entry,Partial,Unfinished
- Attic: Pull Down Stairs
- Number of fireplaces: 1
- Common walls with other units/homes: No Common Walls
Interior area
- Total structure area: 3,148
- Total interior livable area: 3,148 sqft
- Finished area above ground: 3,148
- Finished area below ground: 0
Property
Parking
- Parking features: Attached, Basement, Garage, Garage Door Opener
- Has attached garage: Yes
Features
- Levels: Two
- Stories: 2
- Patio & porch: Deck, Porch
- Body of water: None
Lot
- Size: 0.72 Acres
- Features: Cul-De-Sac, Level
- Residential vegetation: Wooded
Details
- Parcel number: 17 007500050017
- Special conditions: Agent/Seller Relationship
Construction
Type & style
- Home type: SingleFamily
- Architectural style: Traditional
- Property subtype: Single Family Residence
Materials
- Brick
- Roof: Other
Condition
- Resale
- New construction: No
- Year built: 1975
Utilities & green energy
- Electric: 220 Volts
- Sewer: Public Sewer
- Water: Public
- Utilities for property: Cable Available, Electricity Available, Natural Gas Available, Phone Available, Sewer Available, Underground Utilities, Water Available
Community & HOA
Community
- Features: Playground, Pool, Street Lights, Tennis Court(s), Walk To Schools, Near Shopping
- Security: Smoke Detector(s)
- Subdivision: Princeton Square
HOA
- Has HOA: Yes
- Services included: Swimming, Tennis
- HOA fee: $730 annually
Location
- Region: Atlanta
Financial & listing details
- Price per square foot: $253/sqft
- Annual tax amount: $7,616
- Date on market: 8/6/2026
- Cumulative days on market: 16 days
- Listing agreement: Exclusive Right To Sell
- Electric utility on property: Yes
Estimated market value
$782,800
$744,000 - $822,000
$5,848/mo
Price history
| Date | Event | Price |
|---|---|---|
| 8/18/2026 | Price change | $798,000-2.1%$253/sqft |
Source:  FMLS GA #7811705 Report a problem FMLS GA #7811705 Report a problem | ||
| 8/6/2026 | Listed for sale | $815,000+22.6%$259/sqft |
Source:  GAMLS #10817731 Report a problem GAMLS #10817731 Report a problem | ||
| 9/5/2023 | Sold | $665,000+3.1%$211/sqft |
Source: FMLS GA #7207860 Report a problem | ||
| 8/29/2023 | Pending sale | $645,000$205/sqft |
Source: FMLS GA #7207860 Report a problem | ||
| 8/11/2023 | Listed for sale | $645,000$205/sqft |
Source: FMLS GA #7207860 Report a problem | ||
Public tax history
Tax history is unavailable.
Monthly payment
Est. payment
Payment breakdown
Explore the cost of this home by adjusting the details. Changes won't be saved.Climate risks
Neighborhood: 30328
Nearby schools
GreatSchools rating
- 9/10Spalding Drive Elementary SchoolGrades: PK-5Distance: 0.6 mi
- 6/10Sandy Springs Charter Middle SchoolGrades: 6-8Distance: 3.4 mi
- 7/10North Springs Charter High SchoolGrades: 9-12Distance: 0.7 mi
Schools provided by the listing agent
- Elementary: Woodland
- Middle: Sandy Springs
- High: North Springs
Source: GAMLS. This data may not be complete. We recommend contacting the local school district to confirm school assignments for this home.
- $665,0004 bd3 ba3.1k sqft585 Cambridge Way NE, Sandy Springs, GA 30328Sold
- $945,7004 bd3 ba3.8k sqft583 Cambridge Way, Sandy Springs, GA 30328Off Market

- $765,4004 bd3 ba3.5k sqft590 Cambridge Way, Sandy Springs, GA 30328Off Market
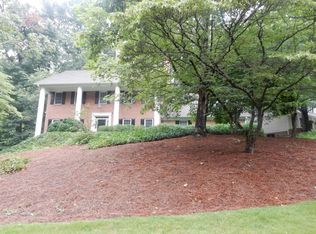
- $740,4003 bd3 ba3.5k sqft593 Cambridge Way, Sandy Springs, GA 30328Off Market
- $1,044,1005 bd4 ba3.8k sqft575 Cambridge Way, Sandy Springs, GA 30328Off Market
- $715,8004 bd2 ba3.2k sqft580 Cambridge Way, Sandy Springs, GA 30328Off Market
- $699,5004 bd3 ba3.2k sqft595 Cambridge Way, Sandy Springs, GA 30328Off Market
- $916,0005 bd3 ba3.3k sqft600 Cambridge Way, Sandy Springs, GA 30328Off Market
A local agent can set up tours, give advice and negotiate with sellers.
Similar homes
- $795,0004 bd4 ba3.5k sqft6485 Glen Oaks Ln, Sandy Springs, GA 30328Active Under Contract
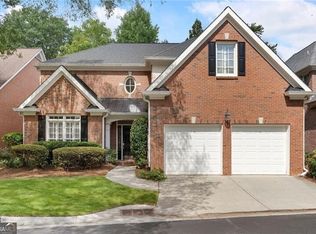
 MLS ID #10820227, Lindsey Tilley, Ansley RE | Christie's Int'l RE. GAMLS
 - $799,0004 bd3 ba3.4k sqft1920 Regency Cove Ct, Atlanta, GA 30341Active
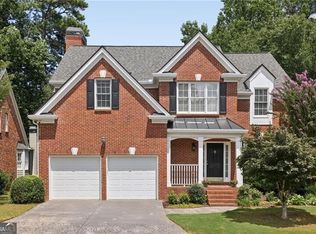 MLS ID #10822982, Shawn Perez, Atlanta Fine Homes - Sotheby's Int'l. GAMLS
 - $599,0005 bd3 ba3.2k sqft340 River Knoll Dr, Atlanta, GA 30328Active
 MLS ID #10559738, Candis J Conley, eXp Realty. GAMLS
 - $750,0004 bd4 ba3.1k sqft3600 Goldenrod Dr, Alpharetta, GA 30005Active
 MLS ID #10825155, Melanie Snare, Ansley RE|Christie's Int'l RE. GAMLS
 - $899,0003 bd5 ba4.3k sqft1843 Vancroft Ct, Atlanta, GA 30338For Sale
 MLS ID #7812976, Rachel Provow, HOME Luxury Real Estate. FMLS GA
 - $721,0006 bd3 ba2.8k sqft151 Shadowlawn Rd SE, Marietta, GA 30067For SaleMLS ID #7757468, Melissa Lowman, Virtual Properties Realty. Biz. FMLS GA
- $799,0004 bd3 ba4.3k sqft3450 River Ferry Dr, Johns Creek, GA 30022For SaleMLS ID #7805515, Denise Sperier, Atlanta Fine Homes Sotheby's International. FMLS GA
- $774,9005 bd3 ba3.3k sqft4259 Huntington Cir, Atlanta, GA 30338ActiveMLS ID #10797630, Georgia R Hart, Ansley RE | Christie's Int'l RE. GAMLS
- $675,0004 bd3 ba2.5k sqft422 Woodstone West Dr, Marietta, GA 30068For SaleMLS ID #7792979, Kelli Garlock, Atlanta Communities. FMLS GA
- $850,0004 bd4 ba2.8k sqft3605 Sewell Mill Rd, Marietta, GA 30062ActiveMLS ID #10729307, Lara Dolan, Ansley RE|Christie's Int'l RE. GAMLS
- $849,9004 bd3 ba2.7k sqft743 Noble Oak Dr, Marietta, GA 30068ActiveMLS ID #10769298, Shadi Fahadan, Atlanta Communities. GAMLS
- $825,0004 bd3 ba3k sqft4500 Rebel Valley Vw SE, Atlanta, GA 30339For SaleMLS ID #7805873, Elizabeth Bairstow, Atlanta Fine Homes Sotheby's International. FMLS GA
- $850,0003 bd3 ba2.9k sqft1186 Warrenhall Ln, Atlanta, GA 30319Active Under ContractMLS ID #10804568, Shanna Bradley, Ansley RE | Christie's Int'l RE. GAMLS
- $1,073,0004 bd4 ba4.2k sqft9570 Huntcliff Trce, Sandy Springs, GA 30350For SaleMLS ID #7758336, KATIE BRINKMAN, Coldwell Banker Realty. FMLS GA
- $650,9004 bd4 ba2.7k sqft9173 Eves Cir, Roswell, GA 30076Active Under ContractMLS ID #10827913, Mike Reis, Coldwell Banker Realty. GAMLS
- $779,9004 bd3 ba2.7k sqft1305 Rosewood Dr, Alpharetta, GA 30005ActiveMLS ID #10818788, Tom Stocks, Harry Norman Realtors. GAMLS
- $800,0003 bd3 ba2.6k sqft965 Knoll Crest Ct, Alpharetta, GA 30004ActiveMLS ID #10790705, Gail Laney, REMAX Around Atlanta. GAMLS
- $910,0004 bd4 ba3.3k sqft8540 Edwardton Dr, Roswell, GA 30076Active Under ContractMLS ID #10826122, Maura Neill, REMAX Around Atlanta. GAMLS
- $784,0005 bd4 ba3.1k sqft5170 Forest Run Trce, Johns Creek, GA 30022ActiveMLS ID #10805870, Naveen Bhadauria, Century 21 Results. GAMLS
- $750,0003 bd3 ba1.9k sqft1968 McLendon Ave NE, Atlanta, GA 30307ActiveMLS ID #10829917, Cynthia Baer, Keller Williams Realty. GAMLS
