Skip main navigation
Sold for $200,000
  • $200,000

    585 Camellia Drive, Pembroke, GA 31321

    3beds
    1,479sqft
    Single Family Residence
    Built in 1950
    0.34 Acres Lot
    $229,700 Zestimate®
    $135/sqft
    $1,951 Estimated rent

    Home value

    $229,700

    $216,000 - $243,000

    $1,951/mo

    Zestimate® history
    Loading
    Loading...

    Owner options

    List your home for rent

    $1,951/mo

    Rent Zestimate®

    Find your next renter with Zillow Rental Manager. Plus, with online applications, you can quickly screen prospective tenants – for free.

    Learn more

    $1,951/mo

    Rent Zestimate®

    Refinance and save

    $1,302/mo

    Est. payment

    Refinancing to a lower rate could help reduce your monthly payments and save thousands over the life of the loan.

    See today's rates

    $1,302/mo

    Est. payment

    Explore your selling options

    Work with a Zillow partner agent

    Leverage their expertise and Zillow's premium Showcase listings to get your home seen by more buyers.

    Get started

    List with your own agent

    Get your home in front of millions of buyers by listing it on Zillow.

    Learn how to do it

    Sell it yourself

    Take full control of how buyers see your home on Zillow by listing For Sale by Owner (FSBO).

    List your home

    What's special

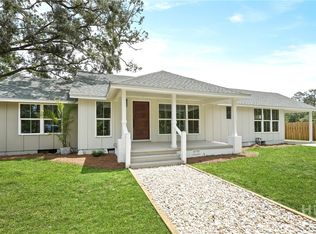
    Quaint residence situated in the city of Pembroke. Within easy walking distance to schools and shopping. This home boasts a lot of natural light, hardwood and tile flooring, a wood burning stove with brick surround and hearth, and two living areas one is in combination with a dining room. Step outside to discover a workshop with power and water as well as a covered patio to include two built in grills. The property also presents the perfect opportunity for cultivating a vegetable garden, thanks to its well-suited room and fertile soil. Enjoy the charm and practicality of this home located in a prime location. 25 minutes to Statesboro, 30 minutes to Pooler, 40 minutes to Savannah, 5 minutes to I-16, and 20 minutes to Fort Stewart.

    Zillow last checked:

    Listing updated:

    Listed by:

    Traci Strickland Wells 912-657-0577,

    Next Move Real Estate LLC

    Bought with:

    Becky Partin, 368731

    Century 21 Luxe Real Estate

    Erika Chapman, 422153

    Century 21 Luxe Real Estate

    Source: Hive MLS,MLS#: SA303178MLS Logo

    Facts & features

    Interior

    Bedrooms & bathrooms
    • Bedrooms: 3
    • Bathrooms: 2
    • Full bathrooms: 2
    Primary bedroom
    • Level: Main
    • Dimensions: 12 x 10
    Bedroom 2
    • Level: Main
    • Dimensions: 12 x 12
    Bedroom 3
    • Level: Main
    • Dimensions: 6.6 x 11
    Kitchen
    • Level: Main
    • Dimensions: 16.6 x 12
    Living room
    • Features: Fireplace
    • Level: Main
    • Dimensions: 25 x 16
    Living room
    • Level: Main
    • Dimensions: 12 x 14
    Heating
    • Central, Electric
    Cooling
    • Central Air, Electric
    Appliances
    • Included: Electric Water Heater, Oven, Plumbed For Ice Maker, Range, Range Hood
    • Laundry: Laundry Room, Washer Hookup, Dryer Hookup
    Features
    • Breakfast Area, Ceiling Fan(s), Pantry, Pull Down Attic Stairs, Separate Shower, Vanity
    • Windows: Double Pane Windows
    • Basement: None
    • Attic: Pull Down Stairs
    • Number of fireplaces: 1
    • Fireplace features: Family Room, Wood Burning Stove
    Interior area
    • Total interior livable area: 1,479 sqft

    Property

    Parking
    • Total spaces: 1
    • Parking features: Attached
    • Carport spaces: 1
    Features
    • Patio & porch: Porch, Front Porch
    • Exterior features: Outdoor Grill
    Lot
    • Size: 0.34 Acres
    • Dimensions: 100 x 150
    • Features: Corner Lot, City Lot, Garden, Level
    Details
    • Additional structures: Workshop
    • Parcel number: P1001005
    • Zoning: R-1
    • Zoning description: Single Family
    • Special conditions: Standard

    Construction

    Type & style
    • Home type: SingleFamily
    • Architectural style: Traditional
    • Property subtype: Single Family Residence
    Materials
    • Aluminum Siding, Frame
    • Foundation: Raised
    • Roof: Asphalt,Vented
    Condition
    • Year built: 1950

    Utilities & green energy

    • Sewer: Public Sewer
    • Water: Public
    • Utilities for property: Cable Available
    Green energy
    • Energy efficient items: Windows

    Community & neighborhood

    Community
    • Community features: Shopping, Street Lights, Sidewalks, Walk to School
    Location
    • Region: Pembroke

    HOA & financial

    HOA
    • Has HOA: No

    Other

    Other facts
    • Listing agreement: Exclusive Right To Sell
    • Listing terms: Cash,Conventional,FHA,USDA Loan,VA Loan
    • Ownership type: Homeowner/Owner
    • Road surface type: Asphalt

    Price history

    DateEventPrice
    3/4/2024Sold$200,000-10.3%$135/sqft
    Source: Hive MLS #SA303178 Report a problem
    2/19/2024Pending sale$223,000$151/sqft
    Source: Hive MLS #303178 Report a problem
    1/23/2024Listed for sale$223,000+66.4%$151/sqft
    Source: Hive MLS #303178 Report a problem
    3/19/2020Sold$134,000-4.2%$91/sqft
    Source: Public Record Report a problem
    1/8/2020Pending sale$139,900$95/sqft
    Source: Cora Bett Thomas Realty #210978 Report a problem
    8/7/2019Listed for sale$139,900$95/sqft
    Source: Cora Bett Thomas Realty #210978 Report a problem

    Public tax history

    YearProperty taxesTax assessment
    2025$2,636 +203.8%$76,612 +1.4%
    2024$867 +87.8%$75,572 +20.3%
    2023$462 +486.5%$62,820 +22.6%
    2022$79 -33.4%$51,260 -2.1%
    2021$118 -90.9%$52,380 +45.9%
    2020$1,297 +31.7%$35,900 +28.9%
    2019$985 +8.4%$27,852 +9.6%
    2018$909 -2.8%$25,412 -4.9%
    2017$935 +3.2%$26,732 +2%
    2016$906 $26,212 +1.2%
    2015$906 +0.4%$25,892
    2014$902 $25,892
    2013-- --
    2012-- --
    2011-- --
    2010-- --
    2009-- $27,652 -2.4%
    2008-- $28,320
    2007-- $28,320
    2006-- $28,320 +25.5%
    2005-- $22,560
    2004-- $22,560 +8.3%
    2003-- $20,840 +36%
    2002-- $15,320
    2001-- $15,320
    2000-- $15,320

    Find assessor info on the county website

    Neighborhood: 31321

    Nearby schools

    GreatSchools rating
    Schools provided by the listing agent
    • Elementary: Bryan County
    • Middle: Bryan County
    • High: Bryan County

    Source: Hive MLS. This data may not be complete. We recommend contacting the local school district to confirm school assignments for this home.

    Get pre-qualified for a loan
    At Zillow Home Loans, we can pre-qualify you in as little as 5 minutes with no impact to your credit score.

    An equal housing lender. NMLS #10287.

    Sell for more on Zillow
    Get a Zillow Showcase℠ listing at no additional cost and you could sell for .
    $229,700
    2% more
    +$4,594
    With Zillow Showcase(estimated)
    $234,294