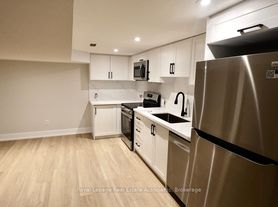
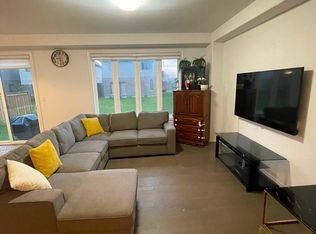
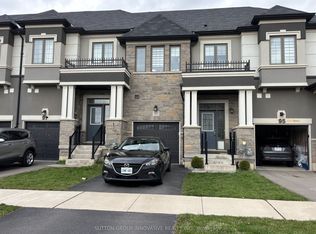
Discover this pristine townhome featuring 2 bedrooms, 2.5 bathrooms, The Burnley Model 1,395 sq. ft. of finished living space. Step into the large, tiled foyer of this modern home, offering convenient access to the single-car garage and a spacious flex room with laminate flooring, perfect for a customizable space to suit your needs. On the open-concept main floor, you'll find an elegant kitchen, breakfast room, and great room combination ideal for hosting gatherings or daily living. This space features laminate flooring throughout and sliding doors that lead to a balcony overlooking the front of the home. The kitchen boasts white cabinetry, Quartz countertops, stainless steel appliances, and a large center island with a double underlay sink and built-in dishwasher. A 2-piece powder room completes this level. Upstairs, the third floor offers upgraded ultra-plush carpeting, a 3-piece bathroom with a deep soaker tub, and a laundry closet with a stackable washer and dryer. The two bedrooms include a primary suite with a walk-in closet, a 3-piece ensuite, and a private balcony a perfect retreat for relaxation or enjoying your morning coffee. This townhome also features an attached garage with2 parking spots and is conveniently located near Hwy 403, Laurier University, Conestoga College. Nestled in a fantastic neighborhood close to schools, parks, and essential amenities, this townhome is the perfect place to call home!.
Townhouse for rent
C$2,100/mo
Fees may apply
585 Colborne St E, # 912, Brantford, ON N3S 3P6
2beds
Price may not include required fees and charges. Learn more|
Townhouse
Available now
Central air
In unit laundry
2 Parking spaces parking
Natural gas, forced air
What's special
- 22 days |
- -- |
- -- |
Zillow last checked:
Listing updated:
Travel times

Let’s turn your rent into credit progress
Build credit history with every on-time payment and get credit for the payment you’re already making.
Facts & features
Interior
Bedrooms & bathrooms
- Bedrooms: 2
- Bathrooms: 3
- Full bathrooms: 3
Heating
- Natural Gas, Forced Air
Cooling
- Central Air
Appliances
- Included: Dryer, Washer
- Laundry: In Unit, Laundry Closet, Laundry Room
Features
- View, Walk In Closet
Property
Parking
- Total spaces: 2
- Parking features: Private
- Details: Contact manager
Features
- Stories: 3
- Exterior features: BCEC, Balcony, Golf, Heating system: Forced Air, Heating: Gas, Hospital, Laundry Closet, Laundry Room, Lot Features: Golf, Hospital, Place Of Worship, Public Transit, Rec./Commun.Centre, School, Parking included in rent, Place Of Worship, Private, Public Transit, Rec./Commun.Centre, School, Terrace Balcony, View Type: Downtown, Walk In Closet, Water Heater
- Has view: Yes
- View description: City View
Construction
Type & style
- Home type: Townhouse
- Property subtype: Townhouse
Community & HOA
Location
- Region: Brantford
Financial & listing details
- Lease term: Contact For Details


Price history
Price history is unavailable.
Neighborhood: Echo Place
Nearby schools
GreatSchools rating
No schools nearby
We couldn't find any schools near this home.

There are 5 available units in this apartment building
Nearby cities
Nearby neighborhoods
Nearby zip codes
Nearby rental buildings
- Newport Towers II
- Parkview Heights Apartments
- 31 Burwell Street Brantford
- The Graham Bell Apartments
- 258 West St.
- 27 Bridge Street
- Cooper Tower Apartments
- Sterling Square
- 150 Darling St.
- Dornia Manor
- Harris Place Apartments
- 95 Cayuga St Brantford
- Lynnwood Place
- North Park Terrace
- Brant Manor Residences
- Lynden Gate Estates Apartments
- North Park Tower
- 405 Park Road North
- Southwick Apartments
- The Cedarview Apartments