Skip main navigation
Sold for $710,000
  • $710,000

    585 Colonial Dr, Horsham, PA 19044

    4beds
    2,805sqft
    Single Family Residence
    Built in 1975
    0.35 Acres Lot
    $729,200 Zestimate®
    $253/sqft
    $4,632 Estimated rent

    Home value

    $729,200

    $678,000 - $788,000

    $4,632/mo

    Zestimate® history
    Loading
    Loading...

    Owner options

    List your home for rent

    $4,632/mo

    Rent Zestimate®

    Find your next renter with Zillow Rental Manager. Plus, with online applications, you can quickly screen prospective tenants – for free.

    Learn more

    $4,632/mo

    Rent Zestimate®

    Refinance and save

    $4,551/mo

    Est. payment

    Refinancing to a lower rate could help reduce your monthly payments and save thousands over the life of the loan.

    See today's rates

    $4,551/mo

    Est. payment

    Explore your selling options

    Work with a Zillow partner agent

    Leverage their expertise and Zillow's premium Showcase listings to get your home seen by more buyers.

    Get started

    List with your own agent

    Get your home in front of millions of buyers by listing it on Zillow.

    Learn how to do it

    Sell it yourself

    Take full control of how buyers see your home on Zillow by listing For Sale by Owner (FSBO).

    List your home

    What's special

    Heated in-ground poolPrivate backyard retreatCustom built-in storageLarge covered deckGenerously-sized bedroomsTop-of-the-line appliancesExpansive countertops
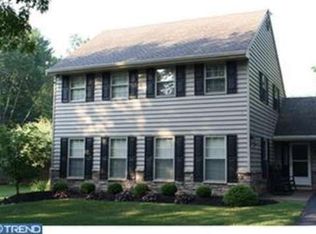
    Welcome to 585 Colonial Drive! Located at the end of a peaceful cul-de-sac in the desirable Hatboro-Horsham School District, this beautifully updated colonial offers the perfect blend of classic charm and modern convenience. The home’s curb appeal immediately impresses with its traditional colonial exterior, wide driveway, and fresh landscaping. Step inside, and you'll be greeted by a seamless flow of light and space, with a captivating sightline leading straight to your private backyard retreat-more on that in just a moment! Designed with entertaining in mind, the main floor features a variety of thoughtfully crafted living areas. At the heart of the home is the gourmet chef’s kitchen boasting expansive countertops, an abundance of cabinetry, and top-of-the-line appliances. Just off the kitchen, you’ll find a spacious formal dining room making it the ideal setting for intimate dinners or larger gatherings. To the left of the entryway, the living room offers a quiet retreat, with pocket French doors that can be closed for privacy, or left open to enjoy the flow of the space. Through the living room there is a cozy space, complete with fireplace, that opens to the kitchen providing multiple options of use. Whether it be a casual eating area, or a low-key seating area, the choice is yours! Adjacent to the kitchen is the mudroom/laundry room, complete with custom built-in storage. A door leads directly to the garage for easy grocery drop-offs, and another exits to the backyard, creating a convenient space for muddy shoes or pool towels. Upstairs, the second level features three generously-sized bedrooms, all freshly painted and carpeted, and an updated hall bathroom. The primary suite is a true retreat, with a massive custom walk-in closet, complete with a central island and ample storage. The en-suite bathroom features dual vanities and a spacious, tiled walk-in shower. The third level offers a private space with a fourth bedroom, complete with built-in knee-wall storage—perfect for an older child, guest suite, or bonus space. Step outside and discover your backyard oasis. Sliding glass doors off the kitchen lead to a large covered deck, perfect for outdoor living, rain or shine. The sun-drenched, uncovered portion of the deck offers a perfect space for lounging, while the heated in-ground pool provides a refreshing escape all summer long. There's plenty of room for lounging around the pool, and the spacious shed offers storage for all your pool and lawn equipment. An additional highlights of this home is the heated/cooled bonus space above the garage which can be used as a private home office, gym, extra storage space, or even a 5th bedroom. Conveniently located to parks, shopping and commuter services such as septa regional rail and turnpike entrances, this home checks off every box on your wish list! Whether you're hosting friends and family or enjoying quiet moments of solitude, 585 Colonial is ready to welcome you home.

    Zillow last checked:

    Listing updated:

    Listed by:

    Matthew DeSantis 267-625-7016,

    Keller Williams Real Estate-Horsham

    Bought with:

    Kate Kyle, RS345857

    Elfant Wissahickon Realtors

    Source: Bright MLS,MLS#: PAMC2157626MLS Logo

    Facts & features

    Interior

    Bedrooms & bathrooms
    • Bedrooms: 4
    • Bathrooms: 3
    • Full bathrooms: 2
    • 1/2 bathrooms: 1
    • Main level bathrooms: 1
    Basement
    • Area: 0
    Heating
    • Forced Air, Electric
    Cooling
    • Central Air, Electric
    Appliances
    • Included: Electric Water Heater
    • Laundry: Main Level
    Features
    • Has basement: No
    • Number of fireplaces: 1
    Interior area
    • Total structure area: 2,805
    • Total interior livable area: 2,805 sqft
    • Finished area above ground: 2,805
    • Finished area below ground: 0

    Property

    Parking
    • Total spaces: 1
    • Parking features: Garage Faces Front, Inside Entrance, Attached
    • Attached garage spaces: 1
    Accessibility
    • Accessibility features: None
    Features
    • Levels: Three
    • Stories: 3
    • Patio & porch: Deck
    • Has private pool: Yes
    • Pool features: In Ground, Heated, Private
    Lot
    • Size: 0.35 Acres
    • Dimensions: 90.00 x 0.00
    Details
    • Additional structures: Above Grade, Below Grade
    • Parcel number: 360002316195
    • Zoning: R3
    • Special conditions: Standard

    Construction

    Type & style
    • Home type: SingleFamily
    • Architectural style: Colonial
    • Property subtype: Single Family Residence
    Materials
    • Other
    • Foundation: Slab
    Condition
    • New construction: No
    • Year built: 1975

    Utilities & green energy

    • Sewer: Public Sewer
    • Water: Public

    Community & neighborhood

    Location
    • Region: Horsham
    • Subdivision: Horsham Meadows
    • Municipality: HORSHAM TWP

    Other

    Other facts
    • Listing agreement: Exclusive Right To Sell
    • Ownership: Fee Simple

    Price history

    DateEventPrice
    11/19/2025Sold$710,000-2.1%$253/sqft
    Source: Bright MLS #PAMC2157626 Report a problem
    10/30/2025Contingent$725,000$258/sqft
    Source: Bright MLS #PAMC2157626 Report a problem
    10/10/2025Listed for sale$725,000+8.2%$258/sqft
    Source: Bright MLS #PAMC2157626 Report a problem
    6/24/2022Sold$670,000+14.5%$239/sqft
    Source: Bright MLS #PAMC2037328 Report a problem
    5/12/2022Pending sale$585,000$209/sqft
    Source: Bright MLS #PAMC2037328 Report a problem
    5/11/2022Listed for sale$585,000+56%$209/sqft
    Source: Bright MLS #PAMC2037328 Report a problem
    12/3/2012Sold$375,000-6.3%$134/sqft
    Source: Public Record Report a problem
    9/12/2012Price change$400,000-5.9%$143/sqft
    Source: RE/MAX ACTION REALTY #6085562 Report a problem
    7/21/2012Listed for sale$425,000$152/sqft
    Source: RE/MAX Action Realty #6085562 Report a problem

    Public tax history

    YearProperty taxesTax assessment
    2025$6,593 +6.3%$160,000
    2024$6,201 $160,000
    2023$6,201 +7%$160,000
    2022$5,793 +2.7%$160,000
    2021$5,639 +2.1%$160,000
    2020$5,521 +2%$160,000
    2019$5,415 +2.6%$160,000
    2018$5,278 +3.3%$160,000
    2017$5,111 +2%$160,000
    2016$5,009 +2.6%$160,000
    2015$4,881 +1.8%$160,000
    2014$4,795 +1.4%$160,000
    2013$4,730 +1.4%$160,000
    2012$4,663 +2.8%$160,000
    2011$4,535 +2%$160,000
    2010$4,444 +2%$160,000
    2009$4,356 +2.8%$160,000
    2008$4,239 +2.1%--
    2007$4,153 +2.8%--
    2006$4,038 +3%--
    2005$3,920 +1.5%--
    2004$3,863 +3.7%--
    2003$3,725 +6.4%--
    2002$3,501 -6.4%--
    2000$3,741 +5.6%--
    1999$3,543 --

    Find assessor info on the county website

    Neighborhood: 19044

    Nearby schools

    GreatSchools rating
    Schools provided by the listing agent
    • District: Hatboro-horsham

    Source: Bright MLS. This data may not be complete. We recommend contacting the local school district to confirm school assignments for this home.

    Get a cash offer in 3 minutes
    Find out how much your home could sell for in as little as 3 minutes with a no-obligation cash offer.
    Estimated market value
    $729,200
    Get a cash offer in 3 minutes
    Find out how much your home could sell for in as little as 3 minutes with a no-obligation cash offer.
    Estimated market value
    $729,200