Beautifully maintained and thoughtfully updated, this inviting 3 bedroom, 2 bath home is nestled on a quiet cul de sac. The primary suite features a private full bath with a step in tub and linen closet, while the laundry is conveniently located just off the attached two car garage. New windows were installed two years ago, and the roof and gutters were replaced in August 2025, giving the next owner added peace of mind. Step outside and discover where this home truly shines. The fully fenced backyard feels like a private retreat, complete with a heated above ground pool and a covered, two level Trex deck designed for effortless entertaining and relaxing. With an extended swimming season and a space made for gathering, this backyard is ready for countless memories. Lovingly cared for inside and out, this home is ready to welcome its next owner!
Sold for $310,000
Zillow last checked:
Listing updated:
Bought with:
Emily Hughes, 78023
Lenihan Sotheby's Int'l Realty
Source: Metro Search Inc. LLC DBA Apex MLS,MLS#: 1723760
Price history
| Date | Event | Price |
|---|---|---|
| 8/18/2026 | Sold | $310,000$223/sqft |
Source:  Metro Search Inc. LLC DBA Apex MLS #1723760 Report a problem Metro Search Inc. LLC DBA Apex MLS #1723760 Report a problem | ||
| 7/21/2026 | Pending sale | $310,000$223/sqft |
Source: Metro Search Inc. LLC DBA Apex MLS #1723760 Report a problem | ||
| 7/18/2026 | Listed for sale | $310,000+51.2%$223/sqft |
Source: Metro Search Inc. LLC DBA Apex MLS #1723760 Report a problem | ||
| 11/9/2020 | Sold | $205,000-6.8%$148/sqft |
Source: Metro Search Inc. LLC DBA Apex MLS #1561256 Report a problem | ||
| 6/12/2020 | Pending sale | $220,000$159/sqft |
Source: Parks & Weisberg, Realtors #1561256 Report a problem | ||
| 6/6/2020 | Listed for sale | $220,000$159/sqft |
Source: Red Edge Realty #1561256 Report a problem | ||
Nearby homes
- $294,5003 bd2 ba1.4k sqft563 Deer Park Way, Mount Washington, KY 40047Off Market
- $300,7003 bd2 ba1.6k sqft591 Deer Park Way, Mount Washington, KY 40047Off Market
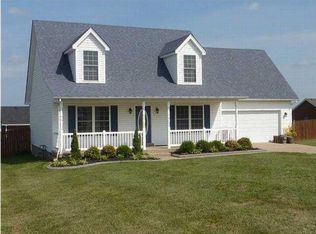
- $288,8003 bd2 ba1.6k sqft591 Deer Park Way, Mt Washington, KY 40047Off Market

- $272,2003 bd2 ba1.2k sqft187 Fern Way, Mount Washington, KY 40047Off Market
Sell for more on Zillow
Get a Zillow Showcase℠ listing at no additional cost and you could sell for .
$310,100
2% more
+$6,202
With Zillow Showcase(estimated)
$316,302
