OPEN HOUSE: TBD Builder/Seller offering up to $10K incentive to use towards closing costs or buyer's buy down rate! Welcome to this stunning new build, a modern farmhouse in Bandera's scenic town, where gorgeous curb appeal meets contemporary elegance. As you step inside, you are immediately greeted by cathedral ceilings that extend across the living and kitchen areas, creating a sense of grandeur and openness. The warm and inviting living room features a striking floor-to-ceiling brick fireplace, perfect for cozy evenings. This home's open, bright, and spacious layout is designed for seamless entertaining and everyday living. Comprising four bedrooms and two bathrooms, it offers ample space for loved ones and guests. Each room is thoughtfully designed, blending modern amenities with classic farmhouse charm. The high ceilings, natural light, and an open floor plan make this wonderful Bandera home a haven of comfort and style. The cozy, covered patio backs into a greenspace offering privacy for your alfresco dining. Whether you are hosting a gathering or enjoying a quiet moment, this house provides the perfect backdrop. Come and experience this fabulous home, a fresh take on farmhouse living, nestled amidst nature's beauty, today.
Sold
Price Unknown
585 DEERWOOD CIR, Bandera, TX 78003
4beds
2,205sqft
Single Family Residence
Built in 2023
10,410 Square Feet Lot
$448,700 Zestimate®
$--/sqft
$2,188 Estimated rent
Home value
$448,700
$426,000 - $471,000
$2,188/mo
Zestimate® history
Owner options
List your home for rent
$2,188/mo
Rent Zestimate®
Find your next renter with Zillow Rental Manager. Plus, with online applications, you can quickly screen prospective tenants – for free.
$2,188/mo
Rent Zestimate®
Refinance and save
$180/mo
Est. payment
Refinancing to a lower rate could help reduce your monthly payments and save thousands over the life of the loan.
$180/mo
Est. payment
Explore your selling options
Work with a Zillow partner agent
Leverage their expertise and Zillow's premium Showcase listings to get your home seen by more buyers.
Get startedList with your own agent
Get your home in front of millions of buyers by listing it on Zillow.
Learn how to do itSell it yourself
Take full control of how buyers see your home on Zillow by listing For Sale by Owner (FSBO).
List your homeWhat's special
High ceilingsClassic farmhouse charmModern farmhouseOpen floor planSpacious layoutGorgeous curb appealCathedral ceilings
Zillow last checked:
Listing updated:
Listed by:
Joel Almosara TREC #757737 (210) 749-0480,
Coldwell Banker D'Ann Harper
Source: LERA MLS,MLS#: 1734618
Facts & features
Interior
Bedrooms & bathrooms
- Bedrooms: 4
- Bathrooms: 2
- Full bathrooms: 2
Primary bedroom
- Features: Outside Access, Walk-In Closet(s), Ceiling Fan(s), Full Bath
- Area: 221
- Dimensions: 13 x 17
Bedroom 2
- Area: 132
- Dimensions: 11 x 12
Bedroom 3
- Area: 132
- Dimensions: 11 x 12
Bedroom 4
- Area: 120
- Dimensions: 10 x 12
Primary bathroom
- Features: Tub/Shower Separate, Double Vanity, Soaking Tub
Dining room
- Area: 120
- Dimensions: 12 x 10
Kitchen
- Area: 300
- Dimensions: 15 x 20
Living room
- Area: 320
- Dimensions: 16 x 20
Heating
- Central, Electric
Cooling
- 16+ SEER AC, Ceiling Fan(s), Central Air
Appliances
- Included: Cooktop, Built-In Oven, Self Cleaning Oven, Microwave, Refrigerator, Disposal, Dishwasher, Plumbed For Ice Maker, Water Softener Owned, Vented Exhaust Fan, Electric Water Heater, Electric Cooktop, ENERGY STAR Qualified Appliances
- Laundry: Main Level, Washer Hookup, Dryer Connection
Features
- One Living Area, Separate Dining Room, Eat-in Kitchen, Kitchen Island, Pantry, Study/Library, Utility Room Inside, 1st Floor Lvl/No Steps, High Ceilings, Open Floorplan, All Bedrooms Downstairs, Walk-In Closet(s), Master Downstairs, Ceiling Fan(s), Solid Counter Tops, Custom Cabinets, Central Distribution Plumbing System
- Flooring: Ceramic Tile, Vinyl
- Windows: Double Pane Windows
- Has basement: No
- Attic: Access Only,Pull Down Stairs
- Number of fireplaces: 1
- Fireplace features: One, Living Room, Wood Burning, Stone/Rock/Brick
Interior area
- Total structure area: 2,205
- Total interior livable area: 2,205 sqft
Property
Parking
- Total spaces: 2
- Parking features: Two Car Garage, Attached, Garage Door Opener
- Attached garage spaces: 2
Features
- Levels: One
- Stories: 1
- Patio & porch: Covered
- Pool features: None, Community
Lot
- Size: 10,410 Square Feet
- Features: Greenbelt, Level
- Residential vegetation: Mature Trees, Mature Trees (ext feat)
Details
- Parcel number: 12800000120390
Construction
Type & style
- Home type: SingleFamily
- Property subtype: Single Family Residence
Materials
- Brick, Siding, Foam Insulation
- Foundation: Slab
- Roof: Composition
Condition
- New Construction
- New construction: Yes
- Year built: 2023
Details
- Builder name: TODD FRANKE CUSTOM HOMES
Utilities & green energy
- Electric: BEC
- Sewer: Aerobic Septic
- Water: FLYING L PUD
Community & HOA
Community
- Features: Tennis Court(s), Golf, Clubhouse, Playground, Sports Court, Volleyball Court
- Security: Smoke Detector(s), Carbon Monoxide Detector(s)
- Subdivision: Flying L Ranch
HOA
- Has HOA: Yes
- HOA fee: $180 annually
- HOA name: FLYING L POA
Location
- Region: Bandera
Financial & listing details
- Tax assessed value: $404,210
- Annual tax amount: $524
- Date on market: 9/11/2025
- Cumulative days on market: 51 days
- Listing terms: Conventional,FHA,VA Loan,TX Vet,Cash
- Road surface type: Paved
Price history
| Date | Event | Price |
|---|---|---|
| 3/14/2024 | Sold | -- |
Source:  LERA MLS #1734618 Report a problem LERA MLS #1734618 Report a problem | ||
| 2/23/2024 | Pending sale | $497,000$225/sqft |
Source: LERA MLS #1734618 Report a problem | ||
| 1/17/2024 | Listed for sale | $497,000$225/sqft |
Source: LERA MLS #1734618 Report a problem | ||
| 1/10/2024 | Contingent | $497,000$225/sqft |
Source: LERA MLS #1734618 Report a problem | ||
| 1/3/2024 | Listed for sale | $497,000$225/sqft |
Source: LERA MLS #1734618 Report a problem | ||
Public tax history
| Year | Property taxes | Tax assessment |
|---|---|---|
| 2025 | $5,569 | $404,210 +0.5% |
| 2024 | -- | $402,340 +1262% |
| 2023 | $525 +54.8% | $29,540 +76.5% |
| 2022 | $339 | $16,740 +74.9% |
| 2021 | -- | $9,570 +57.9% |
| 2020 | $134 | $6,060 |
| 2019 | -- | $6,060 |
| 2018 | -- | $6,060 -61.2% |
| 2017 | -- | $15,600 |
| 2016 | -- | $15,600 |
| 2015 | -- | $15,600 |
| 2014 | -- | $15,600 |
| 2013 | -- | $15,600 |
| 2012 | -- | $15,600 |
| 2010 | -- | $15,600 |
| 2009 | -- | $15,600 |
| 2008 | -- | $15,600 +158.7% |
| 2007 | -- | $6,030 |
Find assessor info on the county website
Neighborhood: 78003
Nearby homes
- $372,5004 bd2 ba1.9k sqft514 Deerwood Cir, Bandera, TX 78003Off Market
- $431,800-- bd-- ba1.9k sqft525 Deerwood Cir, Bandera, TX 78003Off Market
- $240,900-- bd-- ba1k sqft1707 Bottle Springs Rd, Bandera, TX 78003Off Market
- $376,8003 bd2 ba1.8k sqft402 Deerwood Cir, Bandera, TX 78003Off Market
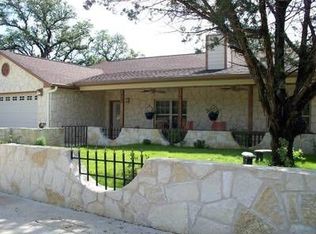
- $416,600-- bd-- ba1.9k sqft168 Stone Crest Dr, Bandera, TX 78003Off Market
- $352,100-- bd-- ba1.6k sqft307 Deerwood Cir, Bandera, TX 78003Off Market
- $16,5404 bd4 ba3k sqft273 Deerwood Cir, Bandera, TX 78003Off Market
- $481,600-- bd-- ba3.1k sqft273 Deerwood Cir, Bandera, TX 78003Off Market
Nearby schools
GreatSchools rating
- 6/10Alkek Elementary SchoolGrades: PK-5Distance: 1.2 mi
- 6/10Bandera Middle SchoolGrades: 6-8Distance: 2.5 mi
- 4/10Bandera High SchoolGrades: 9-12Distance: 2.3 mi
Schools provided by the listing agent
- Elementary: Bandera
- Middle: Bandera
- High: Bandera
- District: Bandera Isd
Source: LERA MLS. This data may not be complete. We recommend contacting the local school district to confirm school assignments for this home.
Get a cash offer in 3 minutes
Find out how much your home could sell for in as little as 3 minutes with a no-obligation cash offer.
Estimated market value
$448,700
Get a cash offer in 3 minutes
Find out how much your home could sell for in as little as 3 minutes with a no-obligation cash offer.
Estimated market value
$448,700
- Texas
- Bandera County
- Bandera
- 78003
- 585 DEERWOOD CIR
Nearby cities
Nearby neighborhoods
Nearby zip codes
Other Bandera Topics
