Skip main navigation
Sold for $680,000
  • $680,000

    585 Donaldson Ave, Severn, MD 21144

    3beds
    3,087sqft
    Single Family Residence
    Built in 1940
    0.36 Acres Lot
    $-- Zestimate®
    $220/sqft
    $3,893 Estimated rent

    Home value

    Not available

    Estimated sales range

    Not available

    $3,893/mo

    Zestimate® history
    Loading
    Loading...

    Owner options

    List your home for rent

    $3,893/mo

    Rent Zestimate®

    Find your next renter with Zillow Rental Manager. Plus, with online applications, you can quickly screen prospective tenants – for free.

    Learn more

    $3,893/mo

    Rent Zestimate®

    Refinance and save

    $4,025/mo

    Est. payment

    Refinancing to a lower rate could help reduce your monthly payments and save thousands over the life of the loan.

    See today's rates

    $4,025/mo

    Est. payment

    Explore your selling options

    Work with a Zillow partner agent

    Leverage their expertise and Zillow's premium Showcase listings to get your home seen by more buyers.

    Get started

    List with your own agent

    Get your home in front of millions of buyers by listing it on Zillow.

    Learn how to do it

    Sell it yourself

    Take full control of how buyers see your home on Zillow by listing For Sale by Owner (FSBO).

    List your home

    What's special

    Ample storageHardwood floorsUpdated electrical workSpacious entertaining areaPrimary bedroomCovered front porchSpacious back deck
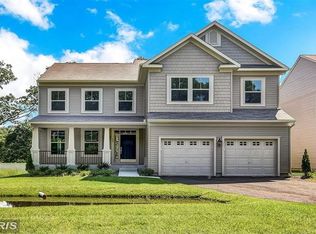
    *Assumable VA loan at a 2.5% rate, buyers and buyer's agents speak with your lender to get more information* *Please DO NOT walk onto property without a scheduled showing with your agent. House will be open to public during open house Sunday 3/23 from 1-3 PM* This modern farmhouse style home has been METICULOUSLY well kept, with a plethora of tasteful and functional updates. As you enter through the covered front porch, you'll notice the first level boasts hardwood floors, a stunning kitchen with island and SS appliances, a spacious entertaining area, primary bedroom, full bathroom w/ laundry, as well as access to both the 2 car garage (that has plenty of storage in the attic space) and spacious back deck. The upper level hosts 2 more bedrooms, a full bath, as well as a loft/bonus area that has a plethora of potential uses (currently kid's playroom). The basement has another cozy entertaining space, access to the backyard along with an unfinished area with AMPLE storage. This home sits on a little over 1/3 acre, has a fully fenced backyard with a vinyl privacy fence (remote control and keypad entry), and has plenty of privacy due to the installation of new trees from the current owner. Most notable updates include: brand new electric privacy gate at driveway entrance with both remote and key pad access (has been inspected and approved by AACO prior to install, gate is 15' wide and has manual backup if power goes out), water softener and RO system (also linked to the refrigerator), updated electrical work which has decreased monthly energy bill, and the entire house has been freshly painted. The current owners have had pest and HVAC services/inspections quarterly, and have had water system tested/filters changed yearly since living in the home. This home is also located just 4 miles from the new front gate entrance of Ft. Meade, and is also within close distance to NSA, Columbia Gateway, BWI, shopping, grocery and just about any amenities needed!

    Zillow last checked:

    Listing updated:

    Listed by:

    Dennis Thomas 410-608-1325,

    Next Step Realty

    Bought with:

    Gina White, 35772

    Lofgren-Sargent Real Estate

    Source: Bright MLS,MLS#: MDAA2104840MLS Logo

    Facts & features

    Interior

    Bedrooms & bathrooms
    • Bedrooms: 3
    • Bathrooms: 3
    • Full bathrooms: 2
    • 1/2 bathrooms: 1
    • Main level bathrooms: 2
    • Main level bedrooms: 1
    Basement
    • Area: 1222
    Heating
    • Heat Pump, Electric
    Cooling
    • Central Air, Electric
    Appliances
    • Included: Microwave, Dishwasher, Disposal, Dryer, Exhaust Fan, Oven/Range - Electric, Refrigerator, Stainless Steel Appliance(s), Washer, Water Heater, Water Treat System, Electric Water Heater
    • Laundry: Main Level
    Features
    • Breakfast Area, Ceiling Fan(s), Combination Dining/Living, Dining Area, Entry Level Bedroom, Eat-in Kitchen, Kitchen Island, Recessed Lighting, Upgraded Countertops
    • Flooring: Hardwood, Carpet, Laminate, Wood
    • Basement: Partially Finished
    • Number of fireplaces: 1
    • Fireplace features: Electric
    Interior area
    • Total structure area: 3,332
    • Total interior livable area: 3,087 sqft
    • Finished area above ground: 2,110
    • Finished area below ground: 977

    Property

    Parking
    • Total spaces: 5
    • Parking features: Storage, Garage Faces Front, Garage Door Opener, Inside Entrance, Attached, Driveway
    • Attached garage spaces: 2
    • Uncovered spaces: 3
    Accessibility
    • Accessibility features: 2+ Access Exits
    Features
    • Levels: Three
    • Stories: 3
    • Pool features: None
    • Fencing: Full,Privacy,Vinyl
    Lot
    • Size: 0.36 Acres
    Details
    • Additional structures: Above Grade, Below Grade
    • Parcel number: 020442490240506
    • Zoning: R2
    • Special conditions: Standard

    Construction

    Type & style
    • Home type: SingleFamily
    • Architectural style: Colonial,Craftsman
    • Property subtype: Single Family Residence
    Materials
    • Shingle Siding
    • Foundation: Block
    • Roof: Architectural Shingle,Metal
    Condition
    • Excellent
    • New construction: No
    • Year built: 1940

    Utilities & green energy

    • Sewer: Public Sewer
    • Water: Public

    Community & neighborhood

    Security
    • Security features: Security Gate, Security System
    Location
    • Region: Severn
    • Subdivision: Kaplan's Preserve

    Other

    Other facts
    • Listing agreement: Exclusive Agency
    • Ownership: Fee Simple

    Price history

    DateEventPrice
    4/25/2025Sold$680,000+0.7%$220/sqft
    Source: Bright MLS #MDAA2104840 Report a problem
    3/25/2025Pending sale$675,000$219/sqft
    Source: Bright MLS #MDAA2104840 Report a problem
    3/21/2025Listed for sale$675,000+17.4%$219/sqft
    Source: Bright MLS #MDAA2104840 Report a problem
    7/26/2021Sold$575,000+0.9%$186/sqft
    Source: Bright MLS #MDAA470534 Report a problem
    6/19/2021Contingent$569,999$185/sqft
    Source: Bright MLS #MDAA470534 Report a problem
    6/18/2021Listed for sale$569,999+30.4%$185/sqft
    Source: Bright MLS #MDAA470534 Report a problem
    7/31/2018Sold$437,000$142/sqft
    Source: Agent Provided Report a problem
    6/15/2018Price change$437,000+2.8%$142/sqft
    Source: Berkshire Hathaway HomeServices PenFed Realty #AA10169514 Report a problem
    6/11/2018Pending sale$424,900$138/sqft
    Source: Berkshire Hathaway HomeServices PenFed Realty #AA10169514 Report a problem
    6/2/2018Price change$424,900-3.2%$138/sqft
    Source: Berkshire Hathaway HomeServices PenFed Realty #AA10169514 Report a problem
    4/3/2018Listed for sale$439,000+69.5%$142/sqft
    Source: Berkshire Hathaway Homeservices Penfed Realty #1000224796 Report a problem
    7/13/2017Listing removed$259,000$84/sqft
    Source: Berkshire Hathaway HomeServices PenFed Realty #AA9983654 Report a problem
    6/21/2017Listed for sale$259,000$84/sqft
    Source: Berkshire Hathaway HomeServices PenFed Realty #AA9983654 Report a problem

    Public tax history

    YearProperty taxesTax assessment
    2024$4,300 +2.3%$392,667 +2.1%
    2023$4,201 +6.7%$384,733 +2.1%
    2022$3,938 +2.1%$376,800 +2.1%
    2021$3,858 +2%$369,200 +2.1%
    2020$3,782 +2%$361,600 +2.1%
    2019$3,706 $354,000

    Find assessor info on the county website

    Neighborhood: 21144

    Nearby schools

    GreatSchools rating
    Schools provided by the listing agent
    • High: Severn Run
    • District: Anne Arundel County Public Schools

    Source: Bright MLS. This data may not be complete. We recommend contacting the local school district to confirm school assignments for this home.

    Get pre-qualified for a loan
    At Zillow Home Loans, we can pre-qualify you in as little as 5 minutes with no impact to your credit score.

    An equal housing lender. NMLS #10287.