Location Location! This midcentury ranch filled with natural light is situated for privacy on nearly a quarter acre with excellent southern exposure- a gardeners dream. The home feels larger than it is with nature views from every widow. Awesome view of Spencers Butte from kitchen and entry and across the street from the woodsy side entrance to Tugman Park. Large sliding glass doors on either side of the brick fireplace open onto an expansive patio and create a wall of windows in the living and dining room. Close to South Eugene restaurants, shopping, UO and LCC. Recent upgrades include a newer roof & exterior paint, new supply water from street in 2022, new heat pump and gas furnace in 2022, kitchen updated in 2025- original cabinets were re-finshed, new sink, quartz countertops, subway tile backsplash & Cafe stainless steel gas range. There are cosmetic updates still to do and the home has been priced accordingly- come add the finishing touches on this one to make it sparkle! Room measurements are approximate- buyer to verify. OPEN HOUSE SAT & SUN MARCH 21ST & 22ND FROM 11AM-1PM
Sold
$462,800
585 E 36th Ave, Eugene, OR 97405
3beds
1,269sqft
Residential, Single Family Residence
Built in 1959
10,454 Square Feet Lot
$458,100 Zestimate®
$365/sqft
$2,370 Estimated rent
Home value
$458,100
$421,000 - $499,000
$2,370/mo
Zestimate® history
Owner options
List your home for rent
$2,370/mo
Rent Zestimate®
Find your next renter with Zillow Rental Manager. Plus, with online applications, you can quickly screen prospective tenants – for free.
$2,370/mo
Rent Zestimate®
Refinance and save
$3,014/mo
Est. payment
Refinancing to a lower rate could help reduce your monthly payments and save thousands over the life of the loan.
$3,014/mo
Est. payment
Explore your selling options
Work with a Zillow partner agent
Leverage their expertise and Zillow's premium Showcase listings to get your home seen by more buyers.
Get startedList with your own agent
Get your home in front of millions of buyers by listing it on Zillow.
Learn how to do itSell it yourself
Take full control of how buyers see your home on Zillow by listing For Sale by Owner (FSBO).
List your homeWhat's special
New sinkExcellent southern exposureExpansive patioQuartz countertopsSubway tile backsplash
Zillow last checked:
Listing updated:
Listed by:
Jade Elms 541-954-6982,
Rise Realty NW,
Daisy Elms-Giudici 541-543-0555,
Rise Realty NW
Bought with:
Jennie Dillon, 201230162
Hybrid Real Estate
Source: RMLS (OR),MLS#: 507027710
Facts & features
Interior
Bedrooms & bathrooms
- Bedrooms: 3
- Bathrooms: 2
- Full bathrooms: 1
- Partial bathrooms: 1
- Main level bathrooms: 2
Rooms
- Room types: Bedroom 2, Bedroom 3, Dining Room, Family Room, Kitchen, Living Room, Primary Bedroom
Primary bedroom
- Features: Hardwood Floors, Double Closet
- Level: Main
- Area: 156
- Dimensions: 12 x 13
Bedroom 2
- Features: Hardwood Floors
- Level: Main
- Area: 130
- Dimensions: 10 x 13
Bedroom 3
- Features: Hardwood Floors
- Level: Main
- Area: 90
- Dimensions: 9 x 10
Dining room
- Features: Builtin Features, Sliding Doors, Laminate Flooring
- Level: Main
- Area: 90
- Dimensions: 9 x 10
Kitchen
- Features: Gas Appliances, L Shaped, Laminate Flooring, Quartz
- Level: Main
- Area: 108
- Width: 12
Living room
- Features: Fireplace, Hardwood Floors, Sliding Doors
- Level: Main
- Area: 285
- Dimensions: 15 x 19
Heating
- Forced Air, Fireplace(s)
Cooling
- Heat Pump
Appliances
- Included: Built-In Range, Dishwasher, Free-Standing Refrigerator, Gas Appliances, Range Hood, Washer/Dryer, Electric Water Heater
Features
- Quartz, Built-in Features, LShaped, Double Closet, Tile
- Flooring: Hardwood, Laminate
- Doors: Sliding Doors
- Windows: Aluminum Frames, Double Pane Windows
- Basement: Crawl Space
- Number of fireplaces: 1
- Fireplace features: Insert, Wood Burning
Interior area
- Total structure area: 1,269
- Total interior livable area: 1,269 sqft
Property
Parking
- Total spaces: 2
- Parking features: Driveway, Attached
- Attached garage spaces: 2
- Has uncovered spaces: Yes
Features
- Stories: 1
- Patio & porch: Patio
- Exterior features: Yard
- Fencing: Fenced
Lot
- Size: 10,454 Square Feet
- Features: SqFt 10000 to 14999
Details
- Additional structures: ToolShed
- Parcel number: 0655074
- Zoning: R-1
Construction
Type & style
- Home type: SingleFamily
- Architectural style: Ranch
- Property subtype: Residential, Single Family Residence
Materials
- Cedar, Shake Siding, Wood Siding
- Foundation: Concrete Perimeter
- Roof: Composition
Condition
- Resale
- New construction: No
- Year built: 1959
Utilities & green energy
- Gas: Gas
- Sewer: Public Sewer
- Water: Public
Community & HOA
HOA
- Has HOA: No
Location
- Region: Eugene
Financial & listing details
- Price per square foot: $365/sqft
- Tax assessed value: $462,638
- Annual tax amount: $4,257
- Date on market: 3/18/2026
- Cumulative days on market: 5 days
- Listing terms: Cash,Conventional,VA Loan
- Road surface type: Paved
Price history
| Date | Event | Price |
|---|---|---|
| 4/20/2026 | Sold | $462,800+4%$365/sqft |
Source:  RMLS (OR) #507027710 Report a problem RMLS (OR) #507027710 Report a problem | ||
| 3/24/2026 | Pending sale | $445,000$351/sqft |
Source: RMLS (OR) #507027710 Report a problem | ||
| 3/18/2026 | Listed for sale | $445,000$351/sqft |
Source: RMLS (OR) #507027710 Report a problem | ||
Public tax history
| Year | Property taxes | Tax assessment |
|---|---|---|
| 2025 | $4,257 +1.3% | $218,490 +3% |
| 2024 | $4,204 +2.6% | $212,127 +3% |
| 2023 | $4,097 +4% | $205,949 +3% |
| 2022 | $3,938 +6.5% | $199,951 +3% |
| 2021 | $3,699 -0.4% | $194,128 +3% |
| 2020 | $3,712 +3.5% | $188,474 +3% |
| 2019 | $3,585 +6.2% | $182,985 +3% |
| 2018 | $3,375 | $177,656 +3% |
| 2017 | $3,375 +4.7% | $172,482 +3% |
| 2016 | $3,224 +2.5% | $167,458 +3% |
| 2015 | $3,144 +3% | $162,581 +3% |
| 2014 | $3,053 +7.1% | $157,846 +3% |
| 2013 | $2,850 +6.5% | $153,249 +3% |
| 2012 | $2,677 | $148,785 +3% |
| 2011 | -- | $144,451 +3% |
| 2010 | -- | $140,244 +3% |
| 2009 | -- | $136,159 +3% |
| 2008 | -- | $132,193 +3% |
| 2007 | -- | $128,343 +3% |
| 2006 | -- | $124,605 +3% |
| 2005 | -- | $120,976 +3% |
| 2004 | -- | $117,452 +3% |
| 2003 | -- | $114,031 +3% |
| 2002 | -- | $110,710 +3% |
| 2001 | -- | $107,485 +3% |
| 2000 | -- | $104,354 |
Find assessor info on the county website
Neighborhood: Southeast
Nearby homes
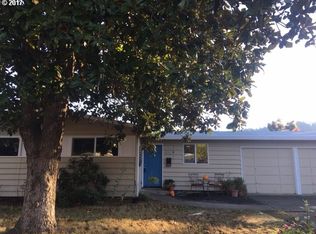
- $465,7003 bd1 ba1k sqft575 Stafford Ct, Eugene, OR 97405Off Market
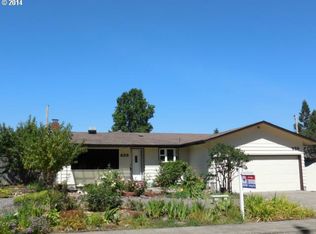
- $568,4004 bd2 ba1.8k sqft635 E 36th Ave, Eugene, OR 97405Off Market
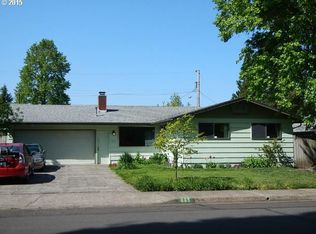
- $514,1003 bd1 ba1.4k sqft665 E 36th Ave, Eugene, OR 97405Off Market
- $403,6003 bd1 ba1k sqft565 Stafford Ct, Eugene, OR 97405Off Market
- $--1.32 acresHighway 36 #612, Triangle Lake, OR 97412Off Market
- $514,2004 bd2 ba1.8k sqft580 E 36th Ave, Eugene, OR 97405Off Market
- $--2 bd1 ba1k sqft3580 Hilyard St #1012, Eugene, OR 97405Off Market
- $--2 bd1 ba-- sqft3590 Hilyard St, Eugene, OR 97405Off Market
Nearby schools
GreatSchools rating
- 6/10Camas Ridge Community Elementary SchoolGrades: K-5Distance: 0.6 mi
- 5/10Spencer Butte Middle SchoolGrades: 6-8Distance: 0.7 mi
- 8/10South Eugene High SchoolGrades: 9-12Distance: 1.3 mi
Schools provided by the listing agent
- Elementary: Camas Ridge
- Middle: Spencer Butte
- High: South Eugene
Source: RMLS (OR). This data may not be complete. We recommend contacting the local school district to confirm school assignments for this home.
Sell for more on Zillow
Get a Zillow Showcase℠ listing at no additional cost and you could sell for .
$458,100
2% more
+$9,162
With Zillow Showcase(estimated)
$467,262
Sell for more on Zillow
Get a Zillow Showcase℠ listing at no additional cost and you could sell for .
$458,100
2% more
+$9,162
With Zillow Showcase(estimated)
$467,262
- Oregon
- Lane County
- Eugene
- 97405
- Southeast
- 585 E 36th Ave
