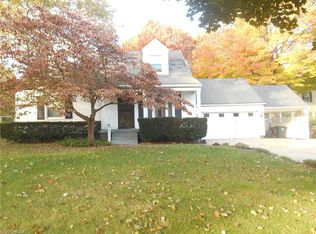
There’s something undeniably elegant about a colonial home. The symmetry. The substance. The sense that, at any moment, someone might hand you a cup of tea and a life plan. But don’t be fooled — this isn’t your grandmother’s house. Tradition meets just the right dose of modern irreverence, and the result is magic. Set on a tree-lined street in North Akron, this two-story home stands proud with original stone, new white siding, and a timeless presence that says, “I’ve seen a few things, and I still look good.” The front landscaping is clean and intentional — the architectural equivalent of well-groomed eyebrows — and the curb appeal is only the beginning. Inside, natural light spills across warm hardwood floors and gathers in corners like it knows it’s welcome. The living room is grounded by a classic fireplace and elevated with a touch of mid-century mood in a colonial frame. It’s the kind of space that makes you want to stay a while. Or host book club. Or finally buy that record player. The kitchen and bath have kept their personality (hello, black marble tile), but with thoughtful updates that honor the home’s bones. There's nothing cookie-cutter here — just strong design choices and a quiet confidence that comes from knowing who you are. Upstairs, bedrooms are generous, closets are real (not pretend), and natural light continues to do its thing. Every window frames a little slice of nature, every room feels like it has something to say. Outside? A spacious backyard with room to breathe — for dogs, dinner parties, and dreams of a garden. And with a detached garage out back, there’s storage or hobby space to spare. Located just minutes from downtown Akron and Highland Square, this home blends convenience with calm, offering the best of both worlds — the bustle when you want it, the peace when you don’t. Some homes shout for attention. This one? It just knows it's good.
Closed
$175,000
585 E Glenwood Ave, Akron, OH 44310
3beds
1,168sqft
Single Family Residence
Built in 1929
8,468 Square Feet Lot
$179,300 Zestimate®
$150/sqft
$1,492 Estimated rent
Home value
$179,300
$163,000 - $197,000
$1,492/mo
Zestimate® history
Owner options
List your home for rent
$1,492/mo
Rent Zestimate®
Find your next renter with Zillow Rental Manager. Plus, with online applications, you can quickly screen prospective tenants – for free.
$1,492/mo
Rent Zestimate®
Refinance and save
$1,229/mo
Est. payment
Refinancing to a lower rate could help reduce your monthly payments and save thousands over the life of the loan.
$1,229/mo
Est. payment
Explore your selling options
Work with a Zillow partner agent
Leverage their expertise and Zillow's premium Showcase listings to get your home seen by more buyers.
Get startedList with your own agent
Get your home in front of millions of buyers by listing it on Zillow.
Learn how to do itSell it yourself
Take full control of how buyers see your home on Zillow by listing For Sale by Owner (FSBO).
List your homeWhat's special
Mid-century moodClassic fireplaceDetached garageTree-lined streetOriginal stoneWarm hardwood floorsFront landscaping
Zillow last checked:
Listing updated:
Listed by:
Dannie Moore DannieMoore@kw.com330-607-8445,
Keller Williams Chervenic Rlty
Bought with:
David R Montoney, 2010001077
RE/MAX Crossroads Properties
Source: MLS Now,MLS#: 5121804 Originating MLS: Akron Cleveland Association of REALTORS
Originating MLS: Akron Cleveland Association of REALTORSFacts & features
Interior
Bedrooms & bathrooms
- Bedrooms: 3
- Bathrooms: 2
- Full bathrooms: 1
- 1/2 bathrooms: 1
- Main level bathrooms: 1
Bedroom
- Description: Flooring: Wood
- Level: Second
Bedroom
- Description: Flooring: Wood
- Level: Second
Bedroom
- Description: Flooring: Wood
- Level: Second
Bathroom
- Description: Flooring: Ceramic Tile
- Level: First
Bathroom
- Description: Flooring: Ceramic Tile
- Level: Second
Dining room
- Description: Flooring: Wood
- Level: First
Kitchen
- Description: Flooring: Ceramic Tile
- Level: First
Living room
- Description: Flooring: Wood
- Level: First
Heating
- Gas
Cooling
- Central Air
Appliances
- Included: Dishwasher, Microwave, Range
- Laundry: Lower Level
Features
- Basement: Full
- Number of fireplaces: 1
- Fireplace features: Living Room
Interior area
- Total structure area: 1,168
- Total interior livable area: 1,168 sqft
- Finished area above ground: 1,168
Property
Parking
- Total spaces: 2
- Parking features: Driveway
- Garage spaces: 2
Features
- Levels: Two
- Stories: 2
- Patio & porch: Deck, Porch
Lot
- Size: 8,468 Square Feet
Details
- Parcel number: 6822196
- Special conditions: Standard
Construction
Type & style
- Home type: SingleFamily
- Architectural style: Colonial
- Property subtype: Single Family Residence
Materials
- Asphalt, Block, Vinyl Siding
- Foundation: Block
- Roof: Asphalt,Fiberglass
Condition
- Year built: 1929
Utilities & green energy
- Sewer: Public Sewer
- Water: Public
Community & HOA
Community
- Subdivision: Bollinger
HOA
- Has HOA: No
Location
- Region: Akron
Financial & listing details
- Price per square foot: $150/sqft
- Tax assessed value: $91,700
- Annual tax amount: $1,526
- Date on market: 5/12/2025
- Cumulative days on market: 9 days
- Listing terms: Cash,Conventional,FHA,VA Loan
Price history
| Date | Event | Price |
|---|---|---|
| 7/22/2025 | Sold | $175,000+3%$150/sqft |
Source:  MLS Now #5121804 Report a problem MLS Now #5121804 Report a problem | ||
| 5/21/2025 | Pending sale | $169,900$145/sqft |
Source: MLS Now #5121804 Report a problem | ||
| 5/12/2025 | Listed for sale | $169,900+161.4%$145/sqft |
Source: MLS Now #5121804 Report a problem | ||
| 3/18/2025 | Sold | $65,000-18.6%$56/sqft |
Source: MLS Now #5097396 Report a problem | ||
| 2/5/2025 | Pending sale | $79,900$68/sqft |
Source: MLS Now #5097396 Report a problem | ||
| 1/30/2025 | Listed for sale | $79,900-3.6%$68/sqft |
Source: MLS Now #5097396 Report a problem | ||
| 7/31/2006 | Sold | $82,900-1.3%$71/sqft |
Source: Public Record Report a problem | ||
| 8/18/2000 | Sold | $84,000$72/sqft |
Source: Public Record Report a problem | ||
Public tax history
| Year | Property taxes | Tax assessment |
|---|---|---|
| 2025 | $1,536 +0.6% | $32,090 |
| 2024 | $1,526 +16.1% | $32,090 |
| 2023 | $1,315 +8% | $32,090 +27% |
| 2022 | $1,217 -0.1% | $25,264 |
| 2021 | $1,218 | $25,264 |
| 2020 | -- | $25,264 +20.5% |
| 2019 | $1,601 +61.3% | $20,965 0% |
| 2018 | $993 -1.4% | $20,970 |
| 2017 | $1,007 | $20,970 |
| 2016 | $1,007 | $20,970 |
| 2015 | $1,007 +0.7% | $20,970 |
| 2014 | $1,000 -13.8% | $20,970 -11% |
| 2013 | $1,160 +1.7% | $23,560 |
| 2012 | $1,140 +25% | $23,560 +0% |
| 2011 | $912 -0.6% | $23,555 -3.4% |
| 2010 | $918 | $24,385 |
| 2009 | -- | $24,385 |
| 2008 | $1,010 -7.1% | $24,385 -8.6% |
| 2007 | $1,086 -30.4% | $26,688 |
| 2006 | $1,561 +13.2% | $26,688 |
| 2005 | $1,379 | $26,688 +7.9% |
| 2004 | -- | $24,742 |
| 2003 | $1,297 -0.6% | $24,742 |
| 2002 | $1,305 +5% | $24,742 +16.8% |
| 2001 | $1,243 +22.3% | $21,189 |
| 2000 | $1,016 | $21,189 |
Find assessor info on the county website
Neighborhood: North Hill
Nearby homes
- $114,4003 bd1 ba1.3k sqft591 E Glenwood Ave, Akron, OH 44310Off Market
- $7,5803 bd1 ba1.1k sqft785 Phoenix Ave, Akron, OH 44310Off Market
- $99,4003 bd1 ba1.1k sqft785 Phoenix Ave, Akron, OH 44310Off Market
- $127,9003 bd2 ba1.2k sqft575 E Glenwood Ave, Akron, OH 44310Off Market
- $7,970-- bd-- ba-- sqft575 E Glenwood Ave, Akron, OH 44310Off Market
- $7,580-- bd-- ba-- sqft575 E Glenwood Ave, Akron, OH 44310Off Market
- $113,8003 bd3 ba1.1k sqft575 E Glenwood Ave, Akron, OH 44310Off Market
- $115,8003 bd1 ba792 sqft790 Ranney St, Akron, OH 44310Off Market
Nearby schools
GreatSchools rating
- 4/10Forest Hill Community Learning CenterGrades: K-5Distance: 0.1 mi
- 4/10Jennings Community Learning CenterGrades: 6-8Distance: 0.7 mi
- 5/10North High SchoolGrades: PK,9-12Distance: 0.3 mi
Schools provided by the listing agent
- District: Akron CSD - 7701
Source: MLS Now. This data may not be complete. We recommend contacting the local school district to confirm school assignments for this home.
Get a cash offer in 3 minutes
Find out how much your home could sell for in as little as 3 minutes with a no-obligation cash offer.
Estimated market value
$179,300
Get a cash offer in 3 minutes
Find out how much your home could sell for in as little as 3 minutes with a no-obligation cash offer.
Estimated market value
$179,300
- Ohio
- Summit County
- Akron
- 44310
- North Hill
- 585 E Glenwood Ave