Enjoy easy single-level living in this bright and welcoming 3-bedroom, 2-bath home overlooking a peaceful pond setting in Homestead Golf Community. The open floor plan features vaulted ceilings, skylights, and expansive west-facing windows that fill the home with natural light and showcase tranquil water views and surrounding wildlife.Thoughtfully designed with a split-bedroom layout for added privacy, the spacious primary suite features French doors opening to the covered back porch, creating a seamless connection to the outdoors. French doors on the third bedroom offer flexibility for use as a den, office, or guest space. A sunny breakfast nook with exterior access provides the perfect spot for morning coffee and could easily double as a cozy family room or sitting area.Additional features include a separate laundry room, spacious garage with storage, and a covered back porch accessed from both the living room and primary suite—an ideal place to relax and enjoy the peaceful pond setting. Located in a charming enclave of well-kept homes reflecting pride of ownership, this home shares a private entrance driveway and additional off-street parking area with four neighboring homes, creating a tucked-away neighborhood feel.Lovingly maintained and full of opportunity, this home is ready for thoughtful updates and fresh design ideas to bring its 1994-era finishes into today’s style while building on the home’s excellent layout, natural light, and beautiful setting.
Sold
Listed by: Windermere RE Whatcom, Inc. • Joan Vander Giessen
Bought with: Windermere RE Whatcom, Inc.
$592,900
585 E Maberry Drive, Lynden, WA 98264
3beds
1,986sqft
Single Family Residence
Built in 1994
0.25 Acres Lot
$593,000 Zestimate®
$299/sqft
$2,749 Estimated rent
Home value
$593,000
$563,000 - $629,000
$2,749/mo
Zestimate® history
Owner options
List your home for rent
$2,749/mo
Rent Zestimate®
Find your next renter with Zillow Rental Manager. Plus, with online applications, you can quickly screen prospective tenants – for free.
$2,749/mo
Rent Zestimate®
Refinance and save
$3,618/mo
Est. payment
Refinancing to a lower rate could help reduce your monthly payments and save thousands over the life of the loan.
$3,618/mo
Est. payment
Explore your selling options
Work with a Zillow partner agent
Leverage their expertise and Zillow's premium Showcase listings to get your home seen by more buyers.
Get startedList with your own agent
Get your home in front of millions of buyers by listing it on Zillow.
Learn how to do itSell it yourself
Take full control of how buyers see your home on Zillow by listing For Sale by Owner (FSBO).
List your homeWhat's special
Tranquil water viewsOpen floor planNatural lightSurrounding wildlifeSingle-level livingSpacious primary suiteSpacious garage with storage
Zillow last checked:
Listing updated:
Listed by:
Joan Vander Giessen,
Windermere RE Whatcom, Inc.
Bought with:
Joan Vander Giessen, 34909
Windermere RE Whatcom, Inc.
Source: NWMLS as distributed by MLS GRID,MLS#: 2537352
Facts & features
Interior
Bedrooms & bathrooms
- Bedrooms: 3
- Bathrooms: 2
- Full bathrooms: 2
- Main level bathrooms: 2
- Main level bedrooms: 3
Primary bedroom
- Level: Main
Bedroom
- Level: Main
Bedroom
- Level: Main
Bathroom full
- Level: Main
Bathroom full
- Level: Main
Dining room
- Level: Main
Entry hall
- Level: Main
Great room
- Level: Main
Kitchen with eating space
- Level: Main
Utility room
- Level: Main
Heating
- Fireplace, Forced Air, Natural Gas
Cooling
- Has cooling: Yes
Appliances
- Included: Dishwasher, Disposal, Dryer, Microwave, Refrigerator, Stove(s)/Range(s), Washer, Dishwasher(s), Dryer(s), Garbage Disposal, Microwave(s), Refrigerator(s), Washer(s), Water Heater: gas, Water Heater Location: garage
Features
- Bath Off Primary, Ceiling Fan(s), Dining Room
- Flooring: Hardwood, Vinyl, Carpet
- Doors: French Doors
- Windows: Dbl Pane/Storm Window, Skylight(s)
- Basement: None
- Number of fireplaces: 1
- Fireplace features: Gas, Main Level: 1, Fireplace
Interior area
- Total structure area: 1,986
- Total interior livable area: 1,986 sqft
Property
Parking
- Total spaces: 3
- Parking features: Attached Garage
- Has attached garage: Yes
- Covered spaces: 2
- Uncovered spaces: 1
Features
- Levels: One
- Stories: 1
- Entry location: Main
- Patio & porch: Bath Off Primary, Ceiling Fan(s), Dbl Pane/Storm Window, Dining Room, Fireplace, French Doors, Skylight(s), Vaulted Ceiling(s), Walk-In Closet(s), Water Heater
- Has view: Yes
- View description: Pond
- Has water view: Yes
- Water view: Pond
Lot
- Size: 0.25 Acres
- Features: Curbs, Paved, Sidewalk, Cable TV, Gas Available, High Speed Internet, Sprinkler System
- Topography: Level
Details
- Parcel number: 4003175252630000
- Zoning: RS-100
- Zoning description: Jurisdiction: City
- Special conditions: Standard
- Other equipment: Leased Equipment: none
Construction
Type & style
- Home type: SingleFamily
- Architectural style: 1 Story
- Property subtype: Single Family Residence
Materials
- Wood Products
- Foundation: Poured Concrete
- Roof: Composition
Condition
- Very Good
- Year built: 1994
Utilities & green energy
- Electric: Company: PSE
- Sewer: Sewer Connected, Company: City of Lynden
- Water: Public, Company: City of Lynden
- Utilities for property: Xfinity, Xfinity
Community & HOA
Community
- Features: CCRs, Trail(s)
- Subdivision: Lynden
HOA
- Services included: Common Area Maintenance, See Remarks
- HOA fee: $36 monthly
- HOA phone: 310-693-1097
Location
- Region: Lynden
Financial & listing details
- Price per square foot: $299/sqft
- Tax assessed value: $644,430
- Annual tax amount: $5,101
- Date on market: 7/8/2026
- Cumulative days on market: 14 days
- Listing terms: Conventional
- Inclusions: Dishwasher(s), Dryer(s), Garbage Disposal, Leased Equipment, Microwave(s), Refrigerator(s), Stove(s)/Range(s), Washer(s)
Price history
| Date | Event | Price |
|---|---|---|
| 7/10/2026 | Sold | $592,900-1%$299/sqft |
Source:  NWMLS as distributed by MLS GRID #2537352 Report a problem NWMLS as distributed by MLS GRID #2537352 Report a problem | ||
| 6/12/2026 | Pending sale | $599,000$302/sqft |
Source: NWMLS as distributed by MLS GRID #2537352 Report a problem | ||
| 6/11/2026 | Listed for sale | $599,000$302/sqft |
Source: NWMLS as distributed by MLS GRID #2537352 Report a problem | ||
Public tax history
| Year | Property taxes | Tax assessment |
|---|---|---|
| 2024 | $4,881 +6.5% | $644,430 +1% |
| 2023 | $4,583 -1.3% | $638,154 +12.2% |
| 2022 | $4,644 +7.2% | $568,964 +21% |
| 2021 | $4,332 +2% | $470,212 +12% |
| 2020 | $4,249 | $419,844 +9% |
| 2019 | $4,249 +14.2% | $385,067 +9.7% |
| 2018 | $3,722 +12.4% | $351,163 +11.4% |
| 2017 | $3,311 -8.5% | $315,198 +1.1% |
| 2016 | $3,618 +13.8% | $311,912 +6.4% |
| 2015 | $3,181 | $293,127 +3.5% |
| 2014 | $3,181 +12.8% | $283,193 +0.7% |
| 2013 | $2,819 | $281,103 |
| 2012 | -- | $281,103 |
| 2011 | -- | $281,103 +5.6% |
| 2010 | -- | $266,251 -8% |
| 2009 | $2,558 +2.4% | $289,525 |
| 2008 | $2,497 | $289,525 |
| 2007 | $2,497 +5.1% | $289,525 +53.7% |
| 2005 | $2,376 +900% | $188,390 |
| 2004 | $238 -90.1% | $188,390 |
| 2003 | $2,392 +3.7% | $188,390 +4.4% |
| 2002 | $2,306 -1.3% | $180,400 |
| 2001 | $2,335 | $180,400 |
| 2000 | -- | $180,400 |
| 1999 | -- | $180,400 |
Find assessor info on the county website
Neighborhood: 98264
Nearby homes
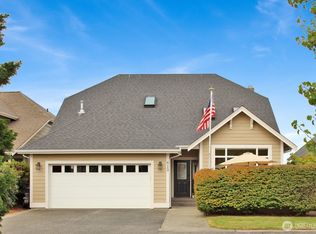
- $635,0003 bd3 ba2.4k sqft613 E Maberry Dr, Lynden, WA 98264Sold
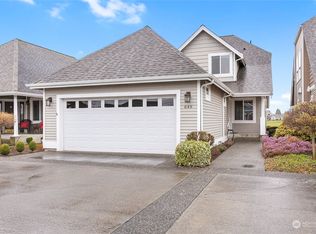
- $618,7502 bd3 ba2.1k sqft649 E Maberry Dr, Lynden, WA 98264Sold
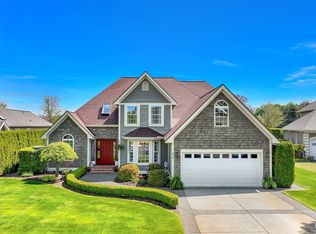
- $837,5004 bd3 ba2.8k sqft624 E Maberry Dr, Lynden, WA 98264Sold
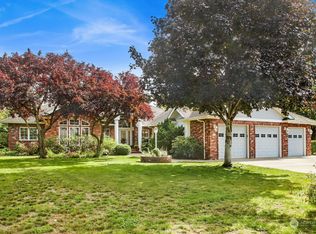
- $850,0003 bd3 ba2.8k sqft560 E Maberry Dr, Lynden, WA 98264Sold
- $675,0003 bd3 ba2.4k sqft648 E Maberry Dr, Lynden, WA 98264Sold
- $585,0002 bd3 ba1.9k sqft373 E Maberry Dr, Lynden, WA 98264Sold
- $718,0003 bd3 ba1.8k sqft707 E Maberry Dr, Lynden, WA 98264Sold
- $585,0003 bd3 ba2.2k sqft213 E Maberry Dr, Lynden, WA 98264Sold
Nearby schools
GreatSchools rating
- 8/10Isom Intermediate SchoolGrades: K-5Distance: 1.1 mi
- 5/10Lynden Middle SchoolGrades: 6-8Distance: 1.2 mi
- 6/10Lynden High SchoolGrades: 9-12Distance: 0.8 mi
Schools provided by the listing agent
- Elementary: Isom Elementary
- Middle: Lynden Mid
- High: Lynden High
Source: NWMLS as distributed by MLS GRID. This data may not be complete. We recommend contacting the local school district to confirm school assignments for this home.


Get pre-qualified for a loan
At Zillow Home Loans, we can pre-qualify you in as little as 5 minutes with no impact to your credit score.An equal housing lender. NMLS #10287.
- Washington
- Whatcom County
- Lynden
- 98264
- 585 E Maberry Drive
Nearby cities
Nearby zip codes
Other Lynden Topics
