Welcome to this beautifully upgraded and meticulously maintained 3-bedroom, 1.5-bath home in a great neighborhood! Offering fantastic curb appeal, the exterior features a stone front, vinyl siding, a new architectural shingle roof, a doublewide driveway and stone lined flower beds. Inside, a ceramic-tiled foyer welcomes guests and leads to the laundry room and an attached garage complete with attic storage. The updated eat-in kitchen showcases granite countertops, ample cabinetry, stainless steel appliances, custom tiled backsplash and opens to a spectacular vaulted-ceiling family room with a brick accent wall, cozy gas stove, skylights, and French doors to the backyard. An additional sun-filled living space features walls of windows, built-in cabinetry with granite counters and plenty of storage—perfect for entertaining or relaxing. The formal living room includes a large bay window, while the dining room offers a welcoming space for family gatherings and a brick fireplace with wooden mantle. Upstairs, the spacious primary bedroom features a walk-in closet, and the upgraded hall bath includes an oversized shower with seat and modern vanity. Two additional bedrooms with ample closet space. Additional highlights include: Andersen windows and skylights throughout, a two-zone HVAC system, new hot water heater and a fenced rear yard with beautiful paver patio, and two storage sheds. Home is Move-in ready and ready to impress!
Sold for $490,000
$490,000
585 Fernwood Ln, Fairless Hills, PA 19030
3beds
1,876sqft
Single Family Residence
Built in 1978
7,875 Square Feet Lot
$516,200 Zestimate®
$261/sqft
$3,242 Estimated rent
Home value
$516,200
$480,000 - $557,000
$3,242/mo
Zestimate® history
Owner options
List your home for rent
$3,242/mo
Rent Zestimate®
Find your next renter with Zillow Rental Manager. Plus, with online applications, you can quickly screen prospective tenants – for free.
$3,242/mo
Rent Zestimate®
Refinance and save
$3,151/mo
Est. payment
Refinancing to a lower rate could help reduce your monthly payments and save thousands over the life of the loan.
$3,151/mo
Est. payment
Explore your selling options
Work with a Zillow partner agent
Leverage their expertise and Zillow's premium Showcase listings to get your home seen by more buyers.
Get startedList with your own agent
Get your home in front of millions of buyers by listing it on Zillow.
Learn how to do itSell it yourself
Take full control of how buyers see your home on Zillow by listing For Sale by Owner (FSBO).
List your homeWhat's special
Stone frontFenced rear yardNew hot water heaterTwo storage shedsNew architectural shingle roofSun-filled living spaceAndersen windows
Zillow last checked:
Listing updated:
Listed by:
John Pignatelli 267-767-8677,
RE/MAX Centre Realtors
Bought with:
Songul Durgun, RS361282
Keller Williams Real Estate-Langhorne
Source: Bright MLS,MLS#: PABU2092828
Facts & features
Interior
Bedrooms & bathrooms
- Bedrooms: 3
- Bathrooms: 2
- Full bathrooms: 1
- 1/2 bathrooms: 1
- Main level bathrooms: 2
- Main level bedrooms: 3
Basement
- Area: 0
Heating
- Heat Pump, Electric
Cooling
- Central Air, Electric
Appliances
- Included: Microwave, Built-In Range, Cooktop, Dishwasher, Disposal, Dryer, Ice Maker, Self Cleaning Oven, Oven/Range - Electric, Refrigerator, Stainless Steel Appliance(s), Washer, Water Heater, Electric Water Heater
- Laundry: Lower Level
Features
- Built-in Features, Chair Railings, Dining Area, Family Room Off Kitchen, Eat-in Kitchen, Pantry, Recessed Lighting, Bathroom - Tub Shower, Upgraded Countertops, Walk-In Closet(s)
- Flooring: Ceramic Tile, Hardwood, Carpet
- Windows: Skylight(s), Window Treatments
- Has basement: No
- Has fireplace: No
- Fireplace features: Wood Burning Stove
Interior area
- Total structure area: 1,876
- Total interior livable area: 1,876 sqft
- Finished area above ground: 1,876
- Finished area below ground: 0
Property
Parking
- Total spaces: 1
- Parking features: Garage Door Opener, Garage Faces Front, Built In, Attached, Driveway, On Street
- Attached garage spaces: 1
- Has uncovered spaces: Yes
Accessibility
- Accessibility features: None
Features
- Levels: Two
- Stories: 2
- Pool features: None
- Fencing: Back Yard
Lot
- Size: 7,875 Square Feet
- Dimensions: 75.00 x 105.00
- Features: Landscaped, Rear Yard
Details
- Additional structures: Above Grade, Below Grade
- Parcel number: 05046506
- Zoning: R3
- Special conditions: Standard
Construction
Type & style
- Home type: SingleFamily
- Architectural style: Traditional
- Property subtype: Single Family Residence
Materials
- Frame
- Foundation: Slab
- Roof: Architectural Shingle
Condition
- Excellent
- New construction: No
- Year built: 1978
Utilities & green energy
- Sewer: Public Sewer
- Water: Public
Community & HOA
Community
- Subdivision: Fairbridge
HOA
- Has HOA: No
Location
- Region: Fairless Hills
- Municipality: BRISTOL TWP
Financial & listing details
- Price per square foot: $261/sqft
- Tax assessed value: $27,840
- Annual tax amount: $7,588
- Date on market: 4/25/2025
- Listing agreement: Exclusive Right To Sell
- Inclusions: Washer, Dryer And Refrigerator
- Ownership: Fee Simple
Price history
| Date | Event | Price |
|---|---|---|
| 5/19/2025 | Sold | $490,000+1%$261/sqft |
Source:  Bright MLS #PABU2092828 Report a problem Bright MLS #PABU2092828 Report a problem | ||
| 4/27/2025 | Contingent | $485,000$259/sqft |
Source: Bright MLS #PABU2092828 Report a problem | ||
| 4/25/2025 | Listed for sale | $485,000+36.6%$259/sqft |
Source: Bright MLS #PABU2092828 Report a problem | ||
| 2/3/2021 | Sold | $355,000+1.7%$189/sqft |
Source: Public Record Report a problem | ||
| 12/2/2020 | Pending sale | $349,000$186/sqft |
Source: Keller Williams Philadelphia #PABU510170 Report a problem | ||
| 11/27/2020 | Listed for sale | $349,000$186/sqft |
Source: Keller Williams Philadelphia #PABU510170 Report a problem | ||
| 11/15/2020 | Pending sale | $349,000$186/sqft |
Source: Keller Williams Philadelphia #PABU510170 Report a problem | ||
| 10/27/2020 | Listed for sale | $349,000$186/sqft |
Source: Keller Williams Philadelphia #PABU510170 Report a problem | ||
Public tax history
| Year | Property taxes | Tax assessment |
|---|---|---|
| 2025 | $7,588 +0.4% | $27,840 |
| 2024 | $7,561 +0.7% | $27,840 |
| 2023 | $7,505 | $27,840 |
| 2022 | $7,505 | $27,840 |
| 2021 | $7,505 | $27,840 |
| 2020 | $7,505 +2% | $27,840 |
| 2018 | $7,357 +1.5% | $27,840 |
| 2017 | $7,245 +28.2% | $27,840 |
| 2016 | $5,650 +5.7% | $27,840 |
| 2015 | $5,345 | $27,840 |
| 2014 | $5,345 | $27,840 |
| 2013 | -- | $27,840 |
| 2012 | -- | $27,840 |
| 2011 | -- | $27,840 |
| 2010 | -- | $27,840 |
| 2009 | -- | $27,840 |
| 2008 | -- | $27,840 |
| 2007 | -- | $27,840 |
| 2006 | -- | $27,840 |
| 2005 | -- | $27,840 +300% |
| 2004 | -- | $6,960 |
| 2003 | -- | $6,960 |
| 2002 | -- | $6,960 |
| 2000 | -- | $6,960 |
Find assessor info on the county website
Neighborhood: 19030
Nearby homes
- $485,2002 bd2 ba3k sqft583 Fernwood Ln, Fairless Hills, PA 19030Off Market
- $392,5003 bd1 ba1.5k sqft587 Fernwood Ln, Fairless Hills, PA 19030Off Market
- $463,4003 bd2 ba1.6k sqft504 Anne Ln, Fairless Hills, PA 19030Off Market
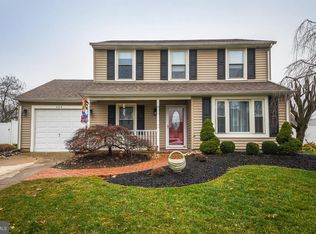
- $465,8004 bd2 ba2.5k sqft506 Anne Ln, Fairless Hills, PA 19030Off Market
- $475,0004 bd2 ba2k sqft502 Anne Ln, Fairless Hills, PA 19030Sold
- $451,2003 bd2 ba1.9k sqft589 Fernwood Ln, Fairless Hills, PA 19030Off Market
- $415,5003 bd1 ba1k sqft582 Fernwood Ln, Fairless Hills, PA 19030Off Market
- $475,7003 bd3 ba1.6k sqft581 Fernwood Ln, Fairless Hills, PA 19030Off Market
Nearby schools
GreatSchools rating
- 4/10Mill Creek Elementary SchoolGrades: K-5Distance: 1.9 mi
- 6/10Neil A Armstrong Middle SchoolGrades: 6-8Distance: 0.3 mi
- 3/10Truman Senior High SchoolGrades: PK,9-12Distance: 2.3 mi
Schools provided by the listing agent
- Middle: Neil Armstrong
- High: Truman Senior
- District: Bristol Township
Source: Bright MLS. This data may not be complete. We recommend contacting the local school district to confirm school assignments for this home.
Get a cash offer in 3 minutes
Find out how much your home could sell for in as little as 3 minutes with a no-obligation cash offer.
Estimated market value
$516,200
Get a cash offer in 3 minutes
Find out how much your home could sell for in as little as 3 minutes with a no-obligation cash offer.
Estimated market value
$516,200
- Pennsylvania
- Bucks County
- Fairless Hills
- 19030
- 585 Fernwood Ln
Nearby cities
Nearby zip codes
Other Fairless Hills Topics
