Skip main navigation
Sold for $4,050,000
  • $4,050,000

    585 Forest Dunes Drive, Pine Knoll Shores, NC 28512

    4beds
    3,871sqft
    Single Family Residence
    Built in 2017
    0.88 Acres Lot
    $4,080,800 Zestimate®
    $1,046/sqft
    $5,947 Estimated rent

    Home value

    $4,080,800

    $3.59M - $4.65M

    $5,947/mo

    Zestimate® history
    Loading
    Loading...

    Owner options

    List your home for rent

    $5,947/mo

    Rent Zestimate®

    Find your next renter with Zillow Rental Manager. Plus, with online applications, you can quickly screen prospective tenants – for free.

    Learn more

    $5,947/mo

    Rent Zestimate®

    Refinance and save

    $26,861/mo

    Est. payment

    Refinancing to a lower rate could help reduce your monthly payments and save thousands over the life of the loan.

    See today's rates

    $26,861/mo

    Est. payment

    Explore your selling options

    Work with a Zillow partner agent

    Leverage their expertise and Zillow's premium Showcase listings to get your home seen by more buyers.

    Get started

    List with your own agent

    Get your home in front of millions of buyers by listing it on Zillow.

    Learn how to do it

    Sell it yourself

    Take full control of how buyers see your home on Zillow by listing For Sale by Owner (FSBO).

    List your home

    What's special

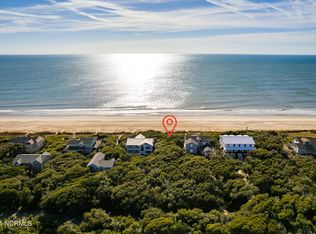
    Oceanfront in Beacon's Reach, featuring a private saltwater pool nestled within the privacy of the Maritime Forest! This fully furnished stunning home with over 4800 sq ft (with 947 sq ft not included in GLA, below grade) is thoughtfully designed with a reverse floor plan to capture breathtaking views from the main living areas and boasts nearly 1,500 sq.ft. of oceanfront porches. The top floor showcases an open-concept layout with hardwood floors, impressive 9ft+ vaulted ceilings, cozy fireplace, transom windows for natural light, and French doors leading to an expansive deck overlooking the beach and pool. The gourmet kitchen is a chef's dream, complete with soapstone countertops, a Thermador gas double stove and griddle with vent hood, stainless steel appliances, a wine fridge, pantry, and a large island for additional seating. Also on this level, the luxurious primary suite is highlighted by a sliding barn door and includes a spacious ensuite bath with a walk-in, steam shower and double vanity. Downstairs, on the middle floor, a second living area with 9ft ceilings and a fireplace opens directly onto the pool deck—perfect for entertaining or unwinding. This floor also includes the second and third guest suites, one of which features an en suite bath with a handicap-accessible shower. An additional guest bedroom completes the floor. The outdoor space is equally impressive, showcasing a Denya wood-surrounded saltwater pool, adjacent hot tub, built-in speakers, a firepit entertaining area, and a natural path leading directly to the beach. The ground floor entry (offering an additional 947 sq. ft, below grade) includes two single-car garage with ample storage for beach gear, elevator access to all floors, a bonus area complete with pool table and bar, full bath, and laundry room. Located in desirable Beacon's Reach community, 585 Forest Dunes offers exclusive amenities: sound access, a marina, multiple pools, tennis courts, biking trails, and a fitness cente

    Zillow last checked:

    Listing updated:

    Listed by:

    Mary Cheatham King Real Estate team 252-518-5222,

    Keller Williams Crystal Coast

    Bought with:

    Mary Cheatham King Real Estate team

    Keller Williams Crystal Coast

    Source: Hive MLS,MLS#: 100550309MLS LogoOriginating MLS: Carteret County Association of Realtors

    Facts & features

    Interior

    Bedrooms & bathrooms
    • Bedrooms: 4
    • Bathrooms: 6
    • Full bathrooms: 5
    • 1/2 bathrooms: 1
    Rooms
    • Room types: Other, Laundry, Master Bedroom, Bathroom 1, Bedroom 2, Bathroom 2, Den, Bedroom 3, Bathroom 3, Living Room
    Primary bedroom
    • Level: First
    Bedroom 2
    • Level: First
    Bedroom 3
    • Level: Second
    Bathroom 1
    • Level: First
    Bathroom 2
    • Level: First
    Bathroom 3
    • Level: Second
    Den
    • Level: First
    Kitchen
    • Level: Second
    Laundry
    • Level: Ground
    Living room
    • Level: Second
    Other
    • Description: recreation room
    • Level: Ground
    Heating
    • Propane, Heat Pump, Electric, Forced Air
    Cooling
    • Central Air, Heat Pump
    Appliances
    • Included: Vented Exhaust Fan, Mini Refrigerator, Built-In Gas Oven, Water Softener, Washer, Dryer, Double Oven, Disposal, Dishwasher
    • Laundry: Dryer Hookup, Washer Hookup, Laundry Room
    Features
    • Sound System, Walk-in Closet(s), High Ceilings, Entrance Foyer, Kitchen Island, Elevator, Ceiling Fan(s), Furnished, Hot Tub, Pantry, Reverse Floor Plan, Walk-in Shower, Wet Bar, Gas Log, Walk-In Closet(s)
    • Flooring: LVT/LVP, Tile, Wood
    • Has fireplace: Yes
    • Fireplace features: Gas Log
    • Furnished: Yes
    Interior area
    • Total structure area: 3,871
    • Total interior livable area: 3,871 sqft

    Property

    Parking
    • Total spaces: 2
    • Parking features: Garage Faces Front, Concrete
    • Has attached garage: Yes
    Accessibility
    • Accessibility features: Accessible Elevator Installed
    Features
    • Levels: Two
    • Patio & porch: Open, Covered, Deck, Patio, Porch
    • Pool features: In Ground
    • Fencing: Metal/Ornamental,Partial
    • Has view: Yes
    • View description: Ocean, Water
    • Has water view: Yes
    • Water view: Ocean,Water
    • Waterfront features: Deeded Beach Access, Ocean Front
    • Frontage type: Oceanfront
    Lot
    • Size: 0.88 Acres
    • Features: Deeded Beach Access, Ocean Side
    Details
    • Parcel number: 634406491038000
    • Zoning: MF2
    • Special conditions: Standard

    Construction

    Type & style
    • Home type: SingleFamily
    • Property subtype: Single Family Residence
    Materials
    • Stucco, Fiber Cement
    • Foundation: Other, Slab, Pilings
    • Roof: Metal
    Condition
    • New construction: No
    • Year built: 2017

    Utilities & green energy

    • Water: Public
    • Utilities for property: Sewer Available, Water Connected

    Community & HOA

    Community
    • Subdivision: Beacon's Reach
    HOA
    • Has HOA: Yes
    • Amenities included: Waterfront Community, Beach Access, Pool, Fitness Center, Maintenance Common Areas, Maintenance Roads, Management, Marina, Playground, Ramp, Sewer, Sidewalks, Street Lights, Tennis Court(s), Trail(s)
    • HOA fee: $3,500 annually
    • HOA name: Forest Dunes HOA
    • Second HOA fee: $840 annually
    • Second HOA name: Beacon's Reach Sewer Fee
    Location
    • Region: Pine Knoll Shores

    Financial & listing details

    • Price per square foot: $1,046/sqft
    • Tax assessed value: $2,893,629
    • Annual tax amount: $6,609
    • Date on market: 1/20/2026
    • Cumulative days on market: 190 days
    • Listing agreement: Exclusive Right To Sell
    • Listing terms: Cash,Conventional
    • Road surface type: Paved

    Price history

    DateEventPrice
    3/16/2026Sold$4,050,000-2.4%$1,046/sqft
    Source: Hive MLS #100550309 Report a problem
    1/22/2026Pending sale$4,150,000$1,072/sqft
    Source: Hive MLS #100550309 Report a problem
    1/20/2026Listed for sale$4,150,000-2.4%$1,072/sqft
    Source: Hive MLS #100550309 Report a problem
    12/23/2025Listing removed$4,249,900$1,098/sqft
    Source: Hive MLS #100514438 Report a problem
    11/4/2025Price change$4,249,900-5.6%$1,098/sqft
    Source: Hive MLS #100514438 Report a problem
    10/21/2025Price change$4,499,900-5.3%$1,162/sqft
    Source: Hive MLS #100514438 Report a problem
    8/21/2025Price change$4,750,000-5%$1,227/sqft
    Source: Hive MLS #100514438 Report a problem
    6/18/2025Listed for sale$4,999,900+792.8%$1,292/sqft
    Source: Hive MLS #100514438 Report a problem
    5/6/2016Sold$560,000$145/sqft
    Source: Public Record Report a problem

    Public tax history

    YearProperty taxesTax assessment
    2025$6,609 +36.9%$2,893,629 +108%
    2024$4,827 +1.7%$1,390,851
    2023$4,744 +3%$1,390,851
    2022$4,605 $1,390,851 +4.2%
    2021$4,605 $1,334,523 -4%
    2020-- $1,390,851 +15%
    2019$3,765 $1,209,829 -0.4%
    2017$3,765 +213.2%$1,214,186 +213.1%
    2016$1,202 $387,814
    2015$1,202 +3.3%$387,814 -60.6%
    2014$1,163 $983,243
    Find assessor info on the county website

    Neighborhood: 28512

    Nearby schools

    GreatSchools rating
    Schools provided by the listing agent
    • Elementary: Morehead City Primary
    • Middle: Morehead City
    • High: West Carteret

    Source: Hive MLS. This data may not be complete. We recommend contacting the local school district to confirm school assignments for this home.

    Get a cash offer in 3 minutes
    Find out how much your home could sell for in as little as 3 minutes with a no-obligation cash offer.
    Estimated market value
    $4,080,800
    Get a cash offer in 3 minutes
    Find out how much your home could sell for in as little as 3 minutes with a no-obligation cash offer.
    Estimated market value
    $4,080,800