Skip main navigation
Sold for $321,500
  • $321,500

    585 Forest Lakes Dr, Sterrett, AL 35147

    3beds
    2,192sqft
    Single Family Residence
    Built in 2002
    0.25 Acres Lot
    $325,400 Zestimate®
    $147/sqft
    $2,341 Estimated rent

    Home value

    $325,400

    $257,000 - $413,000

    $2,341/mo

    Zestimate® history
    Loading
    Loading...

    Owner options

    List your home for rent

    $2,341/mo

    Rent Zestimate®

    Find your next renter with Zillow Rental Manager. Plus, with online applications, you can quickly screen prospective tenants – for free.

    Learn more

    $2,341/mo

    Rent Zestimate®

    Refinance and save

    $1,720/mo

    Est. payment

    Refinancing to a lower rate could help reduce your monthly payments and save thousands over the life of the loan.

    See today's rates

    $1,720/mo

    Est. payment

    Explore your selling options

    Work with a Zillow partner agent

    Leverage their expertise and Zillow's premium Showcase listings to get your home seen by more buyers.

    Get started

    List with your own agent

    Get your home in front of millions of buyers by listing it on Zillow.

    Learn how to do it

    Sell it yourself

    Take full control of how buyers see your home on Zillow by listing For Sale by Owner (FSBO).

    List your home

    What's special

    Open green spacesFormal dining roomLuxurious soaking tubHuge walk-in closetBright open feelThree side brick homeSidewalk-lined streets
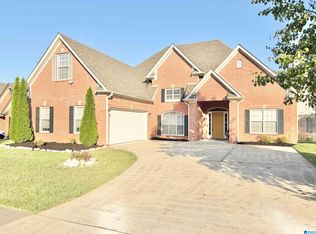
    BACK ON THE MARKET DUE TO NO FAULT OF THE SELLERS! This amazing, three side brick home hosts 3 bedrooms, 2.5 bathrooms, a formal dining room, and a flexible space on the main level, it provides everything a family could want. The soaring ceilings in the family room create a bright, open feel, seamlessly connecting the kitchen, breakfast nook, and living space, perfect for everyday living and entertaining alike. Upstairs, follow the discreet staircase to a spacious primary suite. The bathroom featuring a luxurious soaking tub, standalone shower, private toilet, new flooring and a huge walk-in closet. Two more generously sized bedrooms, a full bathroom, and a convenient laundry room complete the second floor. Step outside and enjoy all this vibrant neighborhood has to provide—fish in the peaceful community lakes, enjoy picnics in the open green spaces, or take an evening stroll on the friendly, sidewalk-lined streets. This is more than just a house—it’s the perfect place to call HOME!

    Zillow last checked:

    Listing updated:

    Listed by:

    Julie McDonnell 205-587-5853,

    Keller Williams Metro South

    Bought with:

    Julie McDonnell

    Keller Williams Metro South

    Source: GALMLS,MLS#: 21415211MLS Logo

    Facts & features

    Interior

    Bedrooms & bathrooms
    • Bedrooms: 3
    • Bathrooms: 3
    • Full bathrooms: 2
    • 1/2 bathrooms: 1
    Rooms
    • Room types: Bedroom, Breakfast Room (ROOM), Den/Family (ROOM), Dining Room, Bathroom, Half Bath (ROOM), Kitchen, Master Bathroom, Master Bedroom
    Primary bedroom
    • Level: Second
    Bedroom 1
    • Level: Second
    Bedroom 2
    • Level: Second
    Primary bathroom
    • Level: Second
    Bathroom 1
    • Level: Second
    Dining room
    • Level: First
    Family room
    • Level: First
    Kitchen
    • Features: Laminate Counters
    • Level: First
    Living room
    • Level: First
    Basement
    • Area: 0
    Heating
    • Central
    Cooling
    • Central Air
    Appliances
    • Included: Dishwasher, Disposal, Microwave, Electric Oven, Stainless Steel Appliance(s), Electric Water Heater
    • Laundry: Electric Dryer Hookup, Washer Hookup, Upper Level, Laundry Room, Yes
    Features
    • Recessed Lighting, High Ceilings, Cathedral/Vaulted, Smooth Ceilings, Soaking Tub, Separate Shower, Walk-In Closet(s)
    • Flooring: Carpet, Hardwood, Tile
    • Attic: Pull Down Stairs,Yes
    • Number of fireplaces: 1
    • Fireplace features: Gas Log, Family Room, Gas
    Interior area
    • Total interior livable area: 2,192 sqft
    • Finished area above ground: 2,192
    • Finished area below ground: 0

    Property

    Parking
    • Total spaces: 2
    • Parking features: Driveway, Parking (MLVL), Garage Faces Side
    • Garage spaces: 2
    • Has uncovered spaces: Yes
    Features
    • Levels: 2+ story
    • Patio & porch: Open (PATIO), Patio, Porch
    • Pool features: None
    • Fencing: Fenced
    • Has view: Yes
    • View description: None
    • Waterfront features: No
    Lot
    • Size: 0.25 Acres
    Details
    • Parcel number: 095220003017.000
    • Special conditions: N/A

    Construction

    Type & style
    • Home type: SingleFamily
    • Property subtype: Single Family Residence
    Materials
    • 3 Sides Brick, Vinyl Siding
    • Foundation: Slab
    Condition
    • Year built: 2002

    Utilities & green energy

    • Water: Public
    • Utilities for property: Sewer Connected, Underground Utilities

    Community & HOA

    Community
    • Subdivision: Forest Lakes
    HOA
    • Has HOA: Yes
    • Amenities included: Management, Other
    • Services included: Utilities for Comm Areas
    • HOA fee: $230 annually
    Location
    • Region: Sterrett

    Financial & listing details

    • Price per square foot: $147/sqft
    • Tax assessed value: $316,700
    • Annual tax amount: $1,353
    • Price range: $321.5K - $321.5K
    • Date on market: 8/15/2025

    Price history

    DateEventPrice
    9/4/2025Sold$321,500-2.6%$147/sqft
    Source: GALMLS #21415211 Report a problem
    8/15/2025Contingent$330,000$151/sqft
    Source: GALMLS #21415211 Report a problem
    8/15/2025Listed for sale$330,000+3.3%$151/sqft
    Source: GALMLS #21415211 Report a problem
    8/5/2025Listing removed$319,500$146/sqft
    Source: GALMLS #21415211 Report a problem
    7/26/2025Price change$319,500-0.1%$146/sqft
    Source: GALMLS #21415211 Report a problem
    6/30/2025Price change$319,900-1.6%$146/sqft
    Source: GALMLS #21415211 Report a problem
    6/20/2025Price change$325,000-1.5%$148/sqft
    Source: GALMLS #21415211 Report a problem
    6/19/2025Listed for sale$330,000$151/sqft
    Source: GALMLS #21415211 Report a problem
    5/16/2025Contingent$330,000+1.6%$151/sqft
    Source: GALMLS #21415211 Report a problem
    5/9/2025Price change$324,900-4.4%$148/sqft
    Source: GALMLS #21415211 Report a problem
    4/24/2025Listed for sale$339,900$155/sqft
    Source: GALMLS #21415211 Report a problem
    4/13/2025Contingent$339,900$155/sqft
    Source: GALMLS #21415211 Report a problem
    4/8/2025Listed for sale$339,900+72.8%$155/sqft
    Source: GALMLS #21415211 Report a problem
    9/28/2016Sold$196,700-1.6%$90/sqft
    Source: GALMLS #759155 Report a problem
    8/20/2016Pending sale$199,900$91/sqft
    Source: RE/MAX Southern Homes #759155 Report a problem
    8/11/2016Listed for sale$199,900+36%$91/sqft
    Source: RE/MAX Southern Homes #759155 Report a problem
    5/27/2011Sold$147,000-1.9%$67/sqft
    Source: Public Record Report a problem
    4/29/2011Price change$149,900-6.3%$68/sqft
    Source: ERA King - Birmingham #477560 Report a problem
    3/14/2011Price change$159,900-5.9%$73/sqft
    Source: ERA Oxford Realty-Greystone #477560 Report a problem
    2/19/2011Price change$169,900-2.6%$78/sqft
    Source: ERA Oxford Realty-Greystone #477560 Report a problem
    2/1/2011Price change$174,450-2%$80/sqft
    Source: ERA Oxford Realty-Greystone #477560 Report a problem
    1/6/2011Price change$178,000-3.5%$81/sqft
    Source: ERA Oxford Realty-Greystone #477560 Report a problem
    11/7/2010Price change$184,500-5.1%$84/sqft
    Source: ERA Oxford Realty-Greystone #477560 Report a problem
    10/29/2010Price change$194,500+3.2%$89/sqft
    Source: ERA Oxford Realty-Greystone #477560 Report a problem
    9/30/2010Price change$188,500-3.1%$86/sqft
    Source: Oxford Realty Company, Inc. DBA ERA Oxford Realty Co. #477560 Report a problem
    9/11/2010Listed for sale$194,500+16.1%$89/sqft
    Source: Oxford Realty Company, Inc. DBA ERA Oxford Realty Co. #477560 Report a problem
    5/17/2002Sold$167,543$76/sqft
    Source: Public Record Report a problem

    Public tax history

    YearProperty taxesTax assessment
    2025$1,353 -0.2%$31,680 -0.2%
    2024$1,356 +0.6%$31,740 +0.6%
    2023$1,348 +15.3%$31,560 +14.8%
    2022$1,169 +16.1%$27,500 +15.4%
    2021$1,007 +11%$23,820 +10.5%
    2020$908 +0.4%$21,560 +0.4%
    2019$904 $21,480 +3.8%
    2017$904 +6.4%$20,700 +7.1%
    2015$850 +4.9%$19,320 +4.9%
    2014$810 +0.8%$18,420 +0.8%
    2013$804 $18,280
    2012$804 -7.3%$18,280 -7.3%
    2011$868 +3.3%$19,720 -1.5%
    2010$840 -0.8%$20,020 -0.8%
    2009$847 -1.5%$20,180 -1.5%
    2007$860 +11.1%$20,480 -88.9%
    2005$774 +3.9%$185,200 +3.7%
    2004$745 $178,600
    2003$745 +154.9%--
    2002$292 --
    Find assessor info on the county website

    Neighborhood: 35147

    Nearby schools

    GreatSchools rating
    Schools provided by the listing agent
    • Elementary: Chelsea Park
    • Middle: Chelsea
    • High: Chelsea

    Source: GALMLS. This data may not be complete. We recommend contacting the local school district to confirm school assignments for this home.

    Get a cash offer in 3 minutes
    Find out how much your home could sell for in as little as 3 minutes with a no-obligation cash offer.
    Estimated market value
    $325,400
    Get a cash offer in 3 minutes
    Find out how much your home could sell for in as little as 3 minutes with a no-obligation cash offer.
    Estimated market value
    $325,400