We offer you the opportunity to own one of the best hillside custom built view homes that Santa Paula has to offer as well as a solid investment with spectacular sweeping panoramic views for as far as the eye can see; from the Heritage Valley to the East and on a clear day, all the way to the Pacific Ocean to the West. You can literally watch the sun rise from the East on your large owners suite deck and sip your morning coffee while you watch airplanes take off from the historic Santa Paula Airport and then in the evening, watch the sun set to the West while sipping wine from your living room or large front porch viewing deck. This hillside home draws you in with its curb appeal and makes you feel like you're on top of the world. From the moment you arrive you will know this property has been loved and is certainly special. Featuring a spacious and well thought out comfortable, open and flowing interior floor plan with wonderful views from most rooms, multiple decks on multiple levels, many large windows, glass sliders, soaring high ceilings, skylights and glass French doors provide natural sunlight throughout the home. The cooks kitchen is grand, natural sunlight filled and opens to the family room which offers, a fireplace, stunning views, and dining area, complete with granite countertops, cork flooring, appliances, chef inspired gas range, oven, dishwasher, breakfast bar, wood clad fridge, beautiful cabinets for ample storage space, with wonderful views of South Mountain and West to the coastline. The mild Mediterranean climate makes indoor outdoor living simple with glass doors drawing you outside year- round to the many decks for Al Fresco dining. Throughout the home the natural sun filled interior will comfort you. Additional features include designer inspired wood laminate flooring, wood shutters, designer shades of interior paint, large owners suite with private bath, jetted soaking tub, separate shower, dual sinks and vanities, spacious walk in closet, a second living room with bedroom, bath and deck. The exterior features several viewing decks on multiple levels, large covered front porch, mature landscaping, grass yards, auto sprinkler systems, front and rear, oversized private driveway two car garage with cabinets, and a terraced lot. Explore your surroundings with just a short scenic drive through historic agricultural land to Ventura Beaches, Santa Barbara's State St. or commute to Los Angeles. This property will certainly satisfy you.
Sold for $1,225,000
Street View
Listed by: Shepherd Realty • Matt Shepherd • Contact: 805-252-2624
Bought with: Real Brokerage Technologies
$1,225,000
585 Glade Dr, Santa Paula, CA 93060
4beds
3,099sqft
Single Family Residence
Built in 1996
0.48 Acres Lot
$1,303,400 Zestimate®
$395/sqft
$5,885 Estimated rent
Home value
$1,303,400
$1.23M - $1.39M
$5,885/mo
Zestimate® history
Owner options
List your home for rent
$5,885/mo
Rent Zestimate®
Find your next renter with Zillow Rental Manager. Plus, with online applications, you can quickly screen prospective tenants – for free.
$5,885/mo
Rent Zestimate®
Refinance and save
$8,237/mo
Est. payment
Refinancing to a lower rate could help reduce your monthly payments and save thousands over the life of the loan.
$8,237/mo
Est. payment
Explore your selling options
Work with a Zillow partner agent
Leverage their expertise and Zillow's premium Showcase listings to get your home seen by more buyers.
Get startedList with your own agent
Get your home in front of millions of buyers by listing it on Zillow.
Learn how to do itSell it yourself
Take full control of how buyers see your home on Zillow by listing For Sale by Owner (FSBO).
List your homeWhat's special
Zillow last checked:
Listing updated:
Listed by:
Matt Shepherd DRE #01353572 805-252-2624,
Shepherd Realty
Bought with:
Craig Peterson, DRE #01957978
Real Brokerage Technologies
Keli Fogle-Griffin, DRE #01912269
Real Brokerage Technologies
Source: CRMLS,MLS#: V1-24106 Originating MLS: California Regional MLS (Ventura & Pasadena-Foothills AORs)
Originating MLS: California Regional MLS (Ventura & Pasadena-Foothills AORs)Facts & features
Interior
Bedrooms & bathrooms
- Bedrooms: 4
- Bathrooms: 4
- Full bathrooms: 3
- 1/2 bathrooms: 1
Rooms
- Room types: Bonus Room, Bedroom, Entry/Foyer, Family Room, Guest Quarters, Great Room, Laundry, Living Room, Primary Bedroom, Utility Room, Dining Room
Primary bedroom
- Features: Primary Suite
Primary bedroom
- Features: Main Level Primary
Bedroom
- Features: Bedroom on Main Level
Bathroom
- Features: Bathtub, Dual Sinks, Full Bath on Main Level, Jetted Tub, Separate Shower, Tile Counters, Vanity, Walk-In Shower
Family room
- Features: Separate Family Room
Kitchen
- Features: Granite Counters, Kitchen/Family Room Combo, Remodeled, Updated Kitchen
Heating
- Central
Cooling
- Central Air
Appliances
- Included: Built-In Range, Dishwasher, Gas Cooktop, Gas Oven, Gas Water Heater, Ice Maker, Refrigerator, Range Hood, Vented Exhaust Fan, Water To Refrigerator, Water Heater, Dryer, Washer
- Laundry: Inside, Laundry Room
Features
- Beamed Ceilings, Breakfast Bar, Balcony, Ceiling Fan(s), Cathedral Ceiling(s), Separate/Formal Dining Room, Granite Counters, High Ceilings, In-Law Floorplan, Living Room Deck Attached, Open Floorplan, Pantry, Stone Counters, Recessed Lighting, Storage, Unfurnished, Bedroom on Main Level, Main Level Primary, Primary Suite, Utility Room
- Flooring: Carpet, Laminate, See Remarks, Tile, Vinyl, Wood
- Has fireplace: Yes
- Fireplace features: Family Room
- Common walls with other units/homes: No Common Walls
Interior area
- Total interior livable area: 3,099 sqft
Property
Parking
- Total spaces: 2
- Parking features: RV Potential
- Attached garage spaces: 2
Features
- Levels: Two
- Stories: 2
- Entry location: Ground level
- Pool features: None
- Spa features: None
- Fencing: Chain Link
- Has view: Yes
- View description: City Lights, Coastline, Hills, Mountain(s), Panoramic
- Has water view: Yes
- Water view: Coastline
Lot
- Size: 0.48 Acres
Details
- Parcel number: 1000250055
- Special conditions: Trust
Construction
Type & style
- Home type: SingleFamily
- Architectural style: Traditional
- Property subtype: Single Family Residence
Materials
- Brick, Frame, Hardboard
Condition
- Year built: 1996
Utilities & green energy
- Sewer: Public Sewer
- Water: Public
Community & HOA
Community
- Features: Foothills, Hiking, Street Lights, Valley
- Subdivision: Highland Estates - 4420
HOA
- Has HOA: Yes
- Amenities included: Other
- HOA fee: $280 annually
- HOA name: SPHEHOA
- HOA phone: 805-218-8280
Location
- Region: Santa Paula
Financial & listing details
- Price per square foot: $395/sqft
- Tax assessed value: $641,846
- Annual tax amount: $7,279
- Date on market: 6/14/2024
- Cumulative days on market: 135 days
- Listing terms: Cash,Cash to New Loan,Conventional,Trust Conveyance
- Inclusions: Submit in your offer
Price history
| Date | Event | Price |
|---|---|---|
| 11/29/2024 | Pending sale | $1,225,000$395/sqft |
Source:  CRMLS #V1-24106 Report a problem CRMLS #V1-24106 Report a problem | ||
| 11/27/2024 | Sold | $1,225,000+2.3%$395/sqft |
Source: CRMLS #V1-24106 Report a problem | ||
| 10/25/2024 | Contingent | $1,197,000$386/sqft |
Source: CRMLS #V1-24106 Report a problem | ||
| 10/10/2024 | Price change | $1,197,000-3.4%$386/sqft |
Source: CRMLS #V1-24106 Report a problem | ||
| 7/20/2024 | Price change | $1,239,000-0.8%$400/sqft |
Source: CRMLS #V1-24106 Report a problem | ||
| 6/14/2024 | Listed for sale | $1,249,000+31.5%$403/sqft |
Source: CRMLS #V1-24106 Report a problem | ||
| 5/31/2006 | Sold | $950,000+167.6%$307/sqft |
Source: Public Record Report a problem | ||
| 2/19/1997 | Sold | $355,000+407.1%$115/sqft |
Source: Public Record Report a problem | ||
| 6/6/1996 | Sold | $70,000$23/sqft |
Source: Public Record Report a problem | ||
Public tax history
| Year | Property taxes | Tax assessment |
|---|---|---|
| 2025 | $7,279 -49.3% | $641,846 -49.6% |
| 2024 | $14,356 | $1,272,787 +2% |
| 2023 | $14,356 +20.8% | $1,247,831 +19.6% |
| 2022 | $11,885 +16.8% | $1,043,000 +18.8% |
| 2021 | $10,175 +9.4% | $878,000 +10% |
| 2020 | $9,299 +4% | $798,000 +0.3% |
| 2019 | $8,939 +2.8% | $796,000 +3.5% |
| 2018 | $8,696 +3.2% | $769,000 +6.5% |
| 2017 | $8,425 -0.3% | $722,000 -4.5% |
| 2016 | $8,451 -2.2% | $756,000 -5.1% |
| 2015 | $8,642 +16% | $797,000 +20.2% |
| 2014 | $7,450 | $663,000 +14.9% |
| 2013 | -- | $577,000 |
| 2012 | -- | $577,000 |
| 2011 | -- | $577,000 -18.7% |
| 2009 | -- | $710,000 -26.7% |
| 2007 | -- | $969,000 +129% |
| 2006 | -- | $423,085 +2% |
| 2005 | -- | $414,790 +3.9% |
| 2003 | -- | $399,207 +2% |
| 2002 | -- | $391,380 +2% |
| 2001 | $4,131 +1.7% | $383,707 +2% |
| 2000 | $4,062 | $376,184 |
Find assessor info on the county website
Neighborhood: 93060
Nearby homes
- $140,7160.402 Acres593 Glade Dr, Santa Paula, CA 93060Off Market

- $275,0000.428 Acres549 Glade Dr, Santa Paula, CA 93060Lot/Land
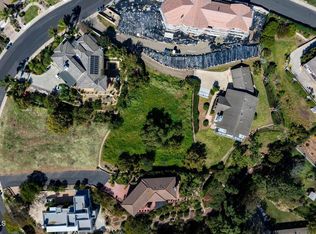
- $1,212,1004 bd4 ba3k sqft543 Glade Dr, Santa Paula, CA 93060Off Market
- $1,260,400-- bd3 ba3.7k sqft640 E 6th St, Santa Paula, CA 93060Off Market
- $981,4003 bd2 ba3.6k sqft630 N 6th St, Santa Paula, CA 93060Off Market
- $1,999,9995 bd3 ba4.2k sqft579 Glade Dr, Santa Paula, CA 93060For Sale
- $1,479,7007 bd5 ba5k sqft601 Glade Dr, Santa Paula, CA 93060Off Market
- $1,271,0004 bd3 ba2.5k sqft393 Dana Dr, Santa Paula, CA 93060Off Market
Nearby schools
GreatSchools rating
- 6/10McKevett ElementaryGrades: K-5Distance: 0.7 mi
- 4/10Isbell MiddleGrades: 7-8Distance: 0.8 mi
- 5/10Santa Paula HighGrades: 9-12Distance: 0.3 mi
Get a cash offer in 3 minutes
Find out how much your home could sell for in as little as 3 minutes with a no-obligation cash offer.
Estimated market value
$1,303,400
Get a cash offer in 3 minutes
Find out how much your home could sell for in as little as 3 minutes with a no-obligation cash offer.
Estimated market value
$1,303,400
- California
- Ventura County
- Santa Paula
- 93060
- 585 Glade Dr
Nearby cities
Nearby zip codes
Other Santa Paula Topics
