Welcome to 585 Glen National Drive in the prestigious gated community of Providence at Atlanta National. Centrally located in the heart of Milton, this estate home is truly special and is being offered for sale for the first time since it was built new. The original owners have meticulously maintained and upgraded the property during their 23 years of ownership; no detail has been overlooked. The grounds are beautifully landscaped with hidden gems throughout, including an English chess garden, waterfall Koi pond, Gazebo made of Brazilian mahogany, and a built-in spa in the terrace courtyard. As you approach the front entrance, you cannot help but notice the grand solid concrete columns that were cast in place. Inside, you are greeted by a two-story entrance foyer with views directly through to the backyard. The foyer is flanked on each side by an executive office suite and spacious dining room. The eat-in kitchen has been recently remodeled and features fine inset cabinetry, gorgeous granite countertops, and wolf/sub-zero appliances with views directly into the vaulted family room-complete with stacked stone fireplace and views of the Koi pond and flat backyard. The primary suite located on the main level is stunning; complete with its own sitting room, fireplace and vaulted ceilings with private access to the back porch. The primary bathroom is the most recent upgrade to the home and features dual vanities, Carrara stone tile, fully-enclosed shower, stonecast stand-alone tub with polished nickel fixture accents. Upstairs, you will find 4 generously-sized guest rooms, a large additional flex room or fifth bedroom, and 2 full bathrooms with each bedroom having its own dedicated vanity and walk-in closet. The terrace level is fully-finished with the idea of independent living for extended stay guest or multi-generational family needs. There is a fully-equipped second kitchen, spacious bedroom suite with a sitting room, 12-person state of the art home theatre room complete with a custom painting of the constellations that light up in the night sky, and an amazing English-inspired pub and entertainment area complete with a third fireplace. One of my favorite features is the incredible 3-story enclosed porch off the back of the home. From any level, you can step outside onto a screened-in porch and enjoy views of the backyard and peaceful natural setting. Sitting on just over an acre of land, privacy is felt from all angles. Located in the heart of Milton, Providence at Atlanta National is an exclusive community consisting of just 83 homes and is gated with a security guard on-site 7 days a week. Residents can enjoy a junior Olympic-sized pool, lit tennis courts and pickleball. We have recently had a custom pool design rendering which has been fully approved by the HOA, quote in hand, ready to dig. All of the legwork has been done for those buyers out there wanting a private pool. Come visit us at 585 Glen National Drive and take it all in; you will NOT find a more spacious, thoughtfully-designed and well-cared for home on the market today! Shown by appointment only.
Closed
$1,800,000
585 Glen National Dr, Milton, GA 30004
6beds
8,040sqft
Single Family Residence, Residential
Built in 2001
1.05 Acres Lot
$1,793,900 Zestimate®
$224/sqft
$7,947 Estimated rent
Home value
$1,793,900
$1.61M - $1.99M
$7,947/mo
Zestimate® history
Owner options
List your home for rent
$7,947/mo
Rent Zestimate®
Find your next renter with Zillow Rental Manager. Plus, with online applications, you can quickly screen prospective tenants – for free.
$7,947/mo
Rent Zestimate®
Refinance and save
$9,237/mo
Est. payment
Refinancing to a lower rate could help reduce your monthly payments and save thousands over the life of the loan.
$9,237/mo
Est. payment
Explore your selling options
Work with a Zillow partner agent
Leverage their expertise and Zillow's premium Showcase listings to get your home seen by more buyers.
Get startedList with your own agent
Get your home in front of millions of buyers by listing it on Zillow.
Learn how to do itSell it yourself
Take full control of how buyers see your home on Zillow by listing For Sale by Owner (FSBO).
List your homeWhat's special
Stacked stone fireplaceExecutive office suiteWaterfall koi pondCarrara stone tileSitting roomEnglish chess gardenSpacious dining room
Zillow last checked:
Listing updated:
Listed by:
Harrison Clymer,
Atlanta Fine Homes Sotheby's International 770-442-7300
Bought with:
Bonnie Smith, 367183
Atlanta Fine Homes Sotheby's International
Source: FMLS GA,MLS#: 7457343
Facts & features
Interior
Bedrooms & bathrooms
- Bedrooms: 6
- Bathrooms: 5
- Full bathrooms: 4
- 1/2 bathrooms: 1
- Main level bathrooms: 1
- Main level bedrooms: 1
Rooms
- Room types: Attic, Basement, Game Room, Media Room, Office
Primary bedroom
- Features: In-Law Floorplan, Master on Main, Oversized Master
- Level: In-Law Floorplan, Master on Main, Oversized Master
Bedroom
- Features: In-Law Floorplan, Master on Main, Oversized Master
Primary bathroom
- Features: Double Vanity, Separate Tub/Shower, Soaking Tub
Dining room
- Features: Dining L, Seats 12+
Kitchen
- Features: Breakfast Bar, Breakfast Room, Cabinets White, Eat-in Kitchen, Keeping Room, Kitchen Island, Pantry, Second Kitchen, View to Family Room
Heating
- Central
Cooling
- Central Air
Appliances
- Included: Dishwasher, Disposal, Dryer, Gas Range, Microwave, Range Hood, Refrigerator, Washer
- Laundry: Laundry Room
Features
- Cathedral Ceiling(s), Crown Molding, Entrance Foyer 2 Story, High Speed Internet, Smart Home, Sound System, Walk-In Closet(s)
- Flooring: Carpet, Ceramic Tile, Hardwood
- Windows: Insulated Windows
- Basement: Exterior Entry,Finished,Finished Bath,Full,Walk-Out Access
- Number of fireplaces: 2
- Fireplace features: Family Room
- Common walls with other units/homes: No Common Walls
Interior area
- Total structure area: 8,040
- Total interior livable area: 8,040 sqft
- Finished area above ground: 5,038
- Finished area below ground: 3,102
Property
Parking
- Total spaces: 6
- Parking features: Driveway, Garage
- Garage spaces: 3
- Has uncovered spaces: Yes
Accessibility
- Accessibility features: None
Features
- Levels: Three Or More
- Patio & porch: Covered, Deck, Enclosed, Rear Porch
- Exterior features: Courtyard, Garden, Gas Grill, Lighting, Private Yard, No Dock
- Has private pool: Yes
- Pool features: Pool/Spa Combo, Private
- Has spa: Yes
- Spa features: Private
- Fencing: Back Yard,Fenced
- Has view: Yes
- View description: Neighborhood
- Waterfront features: None
- Body of water: None
Lot
- Size: 1.05 Acres
- Features: Back Yard, Cleared, Creek On Lot, Front Yard, Landscaped, Level
Details
- Additional structures: None
- Parcel number: 22 397008810503
- Other equipment: Home Theater, Irrigation Equipment
- Horse amenities: None
Construction
Type & style
- Home type: SingleFamily
- Architectural style: European,Federal,Traditional
- Property subtype: Single Family Residence, Residential
Materials
- Cement Siding, Concrete
- Foundation: Concrete Perimeter
- Roof: Shingle
Condition
- Resale
- New construction: No
- Year built: 2001
Utilities & green energy
- Electric: 110 Volts
- Sewer: Septic Tank
- Water: Public
- Utilities for property: Cable Available, Electricity Available, Natural Gas Available, Phone Available, Underground Utilities, Water Available
Green energy
- Green verification: ENERGY STAR Certified Homes
- Energy efficient items: Appliances
- Energy generation: None
Community & HOA
Community
- Features: Clubhouse, Gated, Homeowners Assoc, Pickleball, Pool
- Security: Security Gate, Security Guard, Security Service, Smoke Detector(s)
- Subdivision: Providence At Atlanta National
HOA
- Has HOA: Yes
- HOA fee: $337 monthly
Location
- Region: Milton
Financial & listing details
- Price per square foot: $224/sqft
- Tax assessed value: $1,084,700
- Annual tax amount: $8,943
- Date on market: 9/17/2024
- Cumulative days on market: 183 days
- Electric utility on property: Yes
- Road surface type: Asphalt
Price history
| Date | Event | Price |
|---|---|---|
| 1/31/2025 | Sold | $1,800,000-4%$224/sqft |
Source:  FMLS GA #7457343 Report a problem FMLS GA #7457343 Report a problem | ||
| 1/13/2025 | Pending sale | $1,875,000$233/sqft |
Source: FMLS GA #7457343 Report a problem | ||
| 1/13/2025 | Listed for sale | $1,875,000$233/sqft |
Source: FMLS GA #7457343 Report a problem | ||
| 12/13/2024 | Listing removed | $1,875,000$233/sqft |
Source: FMLS GA #7457343 Report a problem | ||
| 9/17/2024 | Listed for sale | $1,875,000-1.3%$233/sqft |
Source: FMLS GA #7457343 Report a problem | ||
| 9/17/2024 | Listing removed | $1,900,000$236/sqft |
Source: FMLS GA #7401513 Report a problem | ||
| 6/13/2024 | Listed for sale | $1,900,000+167.6%$236/sqft |
Source: FMLS GA #7401513 Report a problem | ||
| 6/8/2001 | Sold | $709,900$88/sqft |
Source: Public Record Report a problem | ||
Public tax history
| Year | Property taxes | Tax assessment |
|---|---|---|
| 2024 | $9,675 +8.2% | $433,880 |
| 2023 | $8,943 +3.3% | $433,880 +24.3% |
| 2022 | $8,660 +23.4% | $349,040 +29.2% |
| 2021 | $7,017 -12.8% | $270,240 -5.2% |
| 2020 | $8,049 -17% | $285,160 -3% |
| 2019 | $9,699 | $294,120 -3.2% |
| 2018 | $9,699 | $303,920 -13.1% |
| 2017 | $9,699 -16% | $349,600 |
| 2016 | $11,542 +34.3% | $349,600 |
| 2015 | $8,596 +11.2% | $349,600 +31.9% |
| 2014 | $7,732 +4.8% | $265,000 |
| 2013 | $7,377 +0% | $265,000 +0.4% |
| 2012 | $7,375 | $263,920 |
| 2011 | -- | $263,920 -11.4% |
| 2010 | $8,356 +21.8% | $297,960 |
| 2009 | $6,859 | $297,960 -3.9% |
| 2008 | -- | $310,200 |
| 2007 | $8,466 | $310,200 |
| 2005 | -- | $310,200 +6.2% |
| 2004 | $9,446 +12.3% | $292,000 -3.3% |
| 2003 | $8,409 -9.6% | $301,920 -5.8% |
| 2002 | $9,306 | $320,360 |
Find assessor info on the county website
Neighborhood: 30004
Nearby homes
- $1,803,8005 bd6 ba7.8k sqft575 Glen National Dr, Milton, GA 30004Off Market
- $1,673,5007 bd6 ba6.7k sqft595 Glen National Dr, Milton, GA 30004Off Market
- $1,628,2005 bd6 ba4.9k sqft635 Glen National Dr, Milton, GA 30004Off Market
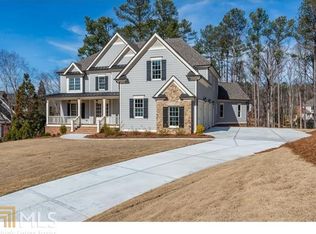
- $1,714,6006 bd7 ba7.6k sqft625 Glen National Dr, Milton, GA 30004Off Market
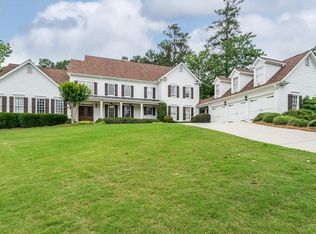
- $1,695,8007 bd5 ba7.2k sqft605 Glen National Dr, Milton, GA 30004Off Market
- $---- bd-- ba-- sqft605 Glen National Dr, Alpharetta, GA 30004Off Market
- $1,507,0006 bd6 ba7.1k sqft565 Glen National Dr, Milton, GA 30004Off Market
- $---- bd-- ba-- sqft565 Glen National Dr, Alpharetta, GA 30004Off Market
Nearby schools
GreatSchools rating
- 8/10Summit Hill Elementary SchoolGrades: PK-5Distance: 1.5 mi
- 8/10Northwestern Middle SchoolGrades: 6-8Distance: 1.5 mi
- 10/10Milton High SchoolGrades: 9-12Distance: 1.3 mi
Schools provided by the listing agent
- Elementary: Summit Hill
- Middle: Northwestern
- High: Milton - Fulton
Source: FMLS GA. This data may not be complete. We recommend contacting the local school district to confirm school assignments for this home.
Get a cash offer in 3 minutes
Find out how much your home could sell for in as little as 3 minutes with a no-obligation cash offer.
Estimated market value
$1,793,900
Get a cash offer in 3 minutes
Find out how much your home could sell for in as little as 3 minutes with a no-obligation cash offer.
Estimated market value
$1,793,900
- Georgia
- Fulton County
- Milton
- 30004
- 585 Glen National Dr
Nearby cities
Nearby neighborhoods
Nearby zip codes
Other Milton Topics
