Skip main navigation
Sold for $388,500
  • $388,500

    585 Grove St, Honesdale, PA 18431

    3beds
    2,088sqft
    Single Family Residence
    Built in 1995
    1 Acres Lot
    $434,400 Zestimate®
    $186/sqft
    $2,548 Estimated rent

    Home value

    $434,400

    $404,000 - $469,000

    $2,548/mo

    Zestimate® history
    Loading
    Loading...

    Owner options

    List your home for rent

    $2,548/mo

    Rent Zestimate®

    Find your next renter with Zillow Rental Manager. Plus, with online applications, you can quickly screen prospective tenants – for free.

    Learn more

    $2,548/mo

    Rent Zestimate®

    Refinance and save

    $2,498/mo

    Est. payment

    Refinancing to a lower rate could help reduce your monthly payments and save thousands over the life of the loan.

    See today's rates

    $2,498/mo

    Est. payment

    Explore your selling options

    Work with a Zillow partner agent

    Leverage their expertise and Zillow's premium Showcase listings to get your home seen by more buyers.

    Get started

    List with your own agent

    Get your home in front of millions of buyers by listing it on Zillow.

    Learn how to do it

    Sell it yourself

    Take full control of how buyers see your home on Zillow by listing For Sale by Owner (FSBO).

    List your home

    What's special

    Beautifully landscaped backyardFull unfinished heated basementBeautiful brick-faced ranch homeCozy family roomPaved drivewayTwo garagesHigh ceilings
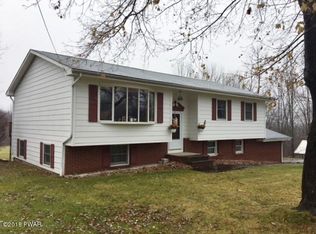
    Welcome to this one of a kind Beautiful Brick-Faced Ranch Home nestled in Honesdale's most desirable neighborhoods!! Just a short walk to the Wayne Highlands School District and minutes from the heart of town for convenient shopping, dining, and entertainment. This spacious residence offers three large bedrooms, including a private primary suite with its own full bath and walk in closet. You'll love the generous living room / dinning area and cozy family room, perfect for relaxing or hosting guests. The updated kitchen with quartz countertops is a true highlight, featuring gorgeous finishes and breathtaking views. Step outside to a huge covered back deck overlooking a beautifully landscaped backyard--an ideal spot for outdoor dining or peaceful mornings. Complete with a full unfinished heated basement which has partial bathroom installed and high ceilings this can create a huge additional living space! The property also includes a paved driveway and two garages--a two-car garage and an additional one-car garage tucked underneath for extra storage or workshop space and large shed as well. Beautiful 1 acre lot so close to town yet you feel like you're in the country! This is truly an exceptional home on an unbelievable piece of property and location. Don't miss this rare opportunity! Call Today this property will not last long don't miss out!!

    Zillow last checked:

    Listing updated:

    Listed by:

    Stephen M Pachuta 570-647-9348,

    RE/MAX WAYNE

    Bought with:

    Robert J Carmody, AB066491

    RE/MAX WAYNE

    Source: PWAR as distributed by MLS GRID,MLS#: PW251743MLS Logo

    Facts & features

    Interior

    Bedrooms & bathrooms
    • Bedrooms: 3
    • Bathrooms: 3
    • Full bathrooms: 2
    • 1/2 bathrooms: 1
    Primary bedroom
    • Description: Walk-in closet
    • Area: 240
    • Dimensions: 15 x 16
    Bedroom 2
    • Area: 270
    • Dimensions: 18 x 15
    Bedroom 3
    • Area: 240
    • Dimensions: 16 x 15
    Primary bathroom
    • Area: 84
    • Dimensions: 12 x 7
    Bathroom 1
    • Description: Full Bathroom
    • Area: 108
    • Dimensions: 9 x 12
    Bathroom 2
    • Description: Half bathroom
    • Area: 49
    • Dimensions: 7 x 7
    Bathroom 3
    • Description: unfinished
    • Area: 80
    • Dimensions: 8 x 10
    Family room
    • Area: 315
    • Dimensions: 15 x 21
    Kitchen
    • Description: Quartz countertops
    • Area: 360
    • Dimensions: 24 x 15
    Laundry
    • Area: 100
    • Dimensions: 10 x 10
    Living room
    • Area: 330
    • Dimensions: 22 x 15
    Heating
    • Baseboard, Natural Gas, Radiant Floor, Hot Water, Coal Stove
    Appliances
    • Included: Built-In Gas Oven, Microwave, Refrigerator, Dishwasher, Built-In Gas Range
    • Laundry: Laundry Room
    Features
    • Eat-in Kitchen, High Speed Internet
    • Flooring: Carpet, Vinyl, Linoleum
    • Basement: Concrete,Unfinished,Walk-Out Access,Heated,Full
    • Attic: Pull Down Stairs
    • Has fireplace: No
    Interior area
    • Total structure area: 4,176
    • Total interior livable area: 2,088 sqft
    • Finished area above ground: 2,088
    • Finished area below ground: 0

    Property

    Parking
    • Total spaces: 5
    • Parking features: Asphalt, Heated Garage, Off Street, Deck, Covered, Circular Driveway
    • Garage spaces: 3
    • Uncovered spaces: 2
    Features
    • Stories: 1
    • Patio & porch: Covered, Deck
    • Body of water: None
    Lot
    • Size: 1 Acres
    • Dimensions: 231 x 195 x 189 x 220
    • Features: Back Yard, Landscaped, Corner Lot, Cleared
    Details
    • Additional structures: Shed(s)
    • Parcel number: 27000080039
    • Zoning: Residential

    Construction

    Type & style
    • Home type: SingleFamily
    • Architectural style: Ranch
    • Property subtype: Single Family Residence
    Materials
    • Foundation: Concrete Perimeter
    • Roof: Asphalt,Fiberglass
    Condition
    • New construction: No
    • Year built: 1995
    • Major remodel year: 1995

    Utilities & green energy

    • Electric: 200+ Amp Service, Circuit Breakers
    • Water: Well
    • Utilities for property: Cable Available, Water Connected, Sewer Connected, Natural Gas Connected, Electricity Connected

    Community & HOA

    Community
    • Subdivision: None
    HOA
    • Has HOA: No
    Location
    • Region: Honesdale

    Financial & listing details

    • Price per square foot: $186/sqft
    • Tax assessed value: $344,000
    • Annual tax amount: $5,639
    • Date on market: 6/8/2025
    • Cumulative days on market: 2 days
    • Listing terms: Cash,VA Loan,FHA,Conventional
    • Electric utility on property: Yes
    • Road surface type: Paved

    Price history

    DateEventPrice
    7/17/2025Sold$388,500-1.6%$186/sqft
    Source: PWAR as distributed by MLS GRID #PW251743 Report a problem
    6/10/2025Pending sale$395,000$189/sqft
    Source: PWAR as distributed by MLS GRID #PW251743 Report a problem
    6/8/2025Listed for sale$395,000$189/sqft
    Source: PWAR as distributed by MLS GRID #PW251743 Report a problem

    Public tax history

    YearProperty taxesTax assessment
    2025$5,591 +3.3%$344,000
    2024$5,412 $344,000
    2023$5,412 +11.6%$344,000 +69.8%
    2022$4,849 +1%$202,600
    2021$4,800 +5%$202,600
    2020$4,573 +3.2%$202,600 -6.3%
    2019$4,434 -4.7%$216,200
    2018$4,651 +6.6%$216,200
    2017$4,362 +35.1%$216,200
    2016$3,229 $216,200
    2014$3,229 $216,200 +0.5%
    2013-- $215,200
    2012-- $215,200
    2011-- $215,200
    2010-- $215,200
    2007-- $215,200
    Find assessor info on the county website

    Neighborhood: 18431

    Nearby schools

    GreatSchools rating
    Get pre-qualified for a loan
    At Zillow Home Loans, we can pre-qualify you in as little as 5 minutes with no impact to your credit score.

    An equal housing lender. NMLS #10287.

    Sell for more on Zillow
    Get a Zillow Showcase℠ listing at no additional cost and you could sell for .
    $434,400
    2% more
    +$8,688
    With Zillow Showcase(estimated)
    $443,088