Skip main navigation
Sold for $4,700,000
  • $4,700,000

    585 Gunwale Ln, Longboat Key, FL 34228

    3beds
    4,733sqft
    Single Family Residence
    Built in 1990
    0.36 Acres Lot
    $4,666,300 Zestimate®
    $993/sqft
    $32,566 Estimated rent

    Home value

    $4,666,300

    $4.25M - $5.13M

    $32,566/mo

    Zestimate® history
    Loading
    Loading...

    Owner options

    List your home for rent

    $32,566/mo

    Rent Zestimate®

    Find your next renter with Zillow Rental Manager. Plus, with online applications, you can quickly screen prospective tenants – for free.

    Learn more

    $32,566/mo

    Rent Zestimate®

    Refinance and save

    $30,255/mo

    Est. payment

    Refinancing to a lower rate could help reduce your monthly payments and save thousands over the life of the loan.

    See today's rates

    $30,255/mo

    Est. payment

    Explore your selling options

    Work with a Zillow partner agent

    Leverage their expertise and Zillow's premium Showcase listings to get your home seen by more buyers.

    Get started

    List with your own agent

    Get your home in front of millions of buyers by listing it on Zillow.

    Learn how to do it

    Sell it yourself

    Take full control of how buyers see your home on Zillow by listing For Sale by Owner (FSBO).

    List your home

    What's special

    Impact-resistant windows and doorsNewer seawallProfessional-grade frigidaire appliancesDual walk-in closetsGraber wood cabinetryPrivate bayfront balconyFull-bayfront offering
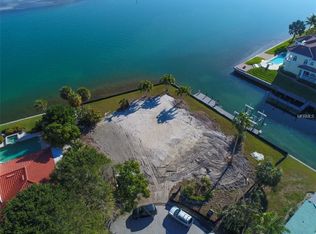
    PRICE REDUCTION OF $230,000. NEW PRICE OF $4,995,000 for land value. A rare, full-bayfront offering in the desirable community of Country Club Shores on southern end of Longboat Key. On a .36-acre bayfront parcel with 117 feet on Sarasota Bay and 123 feet on a deepwater canal, this residence is a boater’s paradise. A newer seawall and 58-foot dock (2022) with a 24,000-pound boat lift assure easy access to Sarasota Bay and the Gulf of Mexico. For those who want to design and build their dream home, this property offers a spectacular location. Imagine a custom rooftop deck with breathtaking 360-degree views of the bay, Gulf, and downtown Sarasota.On the bay side, Ghost Island sandbar emerges at low tide, creating a natural haven that attracts abundant wildlife and offers fantastic shelling. It also serves as a natural barrier, providing protection during storms. On the Gulf side, deeded access to an exclusive community beach is just a half-mile away. Whether you’re heading out for a day on the water or popping over to St. Armands Circle for dinner and shopping, this home puts you in the center of it all. The residence spans 4,733 square feet and includes three bedrooms and three-and-a-half baths. A soaring 20-foot ceiling defines the living room, where wall-to-wall built-ins create a refined focal point. The dining room opens to a remodeled kitchen outfitted with Graber wood cabinetry and professional-grade Frigidaire appliances. The primary bedroom is on the second floor, featuring a private bayfront balcony, dual walk-in closets, and an adjoining 270-square-foot bonus room ideal for a home office or wellness retreat. Outdoor amenities include a bayfront pool and spa for enjoying Florida sunsets. Additional highlights include impact-resistant windows and doors, and a two-car garage. This is an opportunity to create something extraordinary. This exceptional property presents a rare opportunity to park your boat in the backyard and join the privileged few who call this well-established neighborhood home. By land or by sea, welcome to your fabulous Florida lifestyle!

    Zillow last checked:

    Listing updated:

    Listing Provided by:

    Peter Laughlin 941-356-8428,

    PREMIER SOTHEBY'S INTERNATIONAL REALTY 941-364-4000

    Bought with:

    Drew Russell, 3108183

    MICHAEL SAUNDERS & COMPANY

    Source: Stellar MLS,MLS#: A4657691MLS LogoOriginating MLS: Sarasota - Manatee

    Facts & features

    Interior

    Bedrooms & bathrooms
    • Bedrooms: 3
    • Bathrooms: 4
    • Full bathrooms: 3
    • 1/2 bathrooms: 1
    Primary bedroom
    • Features: Ceiling Fan(s), En Suite Bathroom, Walk-In Closet(s)
    • Level: Third
    • Area: 240 Square Feet
    • Dimensions: 24x10
    Bedroom 1
    • Features: Ceiling Fan(s), En Suite Bathroom, Built-in Closet
    • Level: Second
    • Area: 204 Square Feet
    • Dimensions: 17x12
    Bedroom 3
    • Features: Ceiling Fan(s), En Suite Bathroom, Walk-In Closet(s)
    • Level: Basement
    • Area: 240 Square Feet
    • Dimensions: 16x15
    Primary bathroom
    • Features: Built-In Shower Bench, Ceiling Fan(s), Dual Sinks, Shower No Tub, Tile Counters, Water Closet/Priv Toilet, Linen Closet
    • Level: Third
    • Area: 240 Square Feet
    • Dimensions: 24x10
    Balcony porch lanai
    • Level: Second
    • Area: 270 Square Feet
    • Dimensions: 27x10
    Bonus room
    • Features: Ceiling Fan(s), No Closet
    • Level: Second
    • Area: 240 Square Feet
    • Dimensions: 24x10
    Dining room
    • Level: Second
    • Area: 176 Square Feet
    • Dimensions: 16x11
    Family room
    • Features: Ceiling Fan(s)
    • Level: Second
    • Area: 340 Square Feet
    • Dimensions: 20x17
    Kitchen
    • Features: Bar, Breakfast Bar, Granite Counters, Kitchen Island, Pantry
    • Level: Second
    • Area: 322 Square Feet
    • Dimensions: 23x14
    Living room
    • Features: Built-In Shelving
    • Level: Second
    • Area: 165 Square Feet
    • Dimensions: 15x11
    Loft
    • Features: Ceiling Fan(s)
    • Level: Third
    • Area: 297 Square Feet
    • Dimensions: 27x11
    Office
    • Features: Ceiling Fan(s)
    • Level: Second
    • Area: 132 Square Feet
    • Dimensions: 12x11
    Heating
    • Central
    Cooling
    • Central Air
    Appliances
    • Included: Convection Oven, Cooktop, Disposal, Dryer, Electric Water Heater, Exhaust Fan, Microwave, Refrigerator, Washer, Wine Refrigerator
    • Laundry: Laundry Room
    Features
    • Built-in Features, Cathedral Ceiling(s), Ceiling Fan(s), Crown Molding, Dry Bar, Eating Space In Kitchen, Solid Wood Cabinets, Split Bedroom, Walk-In Closet(s)
    • Flooring: Carpet
    • Doors: Sliding Doors
    • Has fireplace: No
    Interior area
    • Total structure area: 6,609
    • Total interior livable area: 4,733 sqft

    Property

    Parking
    • Total spaces: 2
    • Parking features: Driveway
    • Attached garage spaces: 2
    • Has uncovered spaces: Yes
    • Details: Garage Dimensions: 20x20
    Features
    • Levels: Three Or More
    • Stories: 3
    • Patio & porch: Deck, Patio
    • Exterior features: Irrigation System, Lighting
    • Has private pool: Yes
    • Pool features: In Ground, Lighting
    • Has spa: Yes
    • Spa features: In Ground
    • Has view: Yes
    • View description: City, Water, Bay/Harbor - Full
    • Has water view: Yes
    • Water view: Water,Bay/Harbor - Full
    • Waterfront features: Waterfront, Bay/Harbor, Intracoastal Waterway, Bay/Harbor Access
    Lot
    • Size: 0.36 Acres
    • Dimensions: 130 x 123 x 117 x 121
    • Features: Corner Lot, Cul-De-Sac, In County, Landscaped, Level, Near Golf Course
    • Residential vegetation: Trees/Landscaped
    Details
    • Parcel number: 0010070035
    • Zoning: R4SF
    • Special conditions: None

    Construction

    Type & style
    • Home type: SingleFamily
    • Property subtype: Single Family Residence
    Materials
    • Stucco
    • Foundation: Stem Wall
    • Roof: Concrete,Tile
    Condition
    • New construction: No
    • Year built: 1990

    Utilities & green energy

    • Sewer: Public Sewer
    • Water: Public
    • Utilities for property: BB/HS Internet Available, Cable Connected, Electricity Connected, Phone Available, Sewer Connected, Water Connected

    Community & neighborhood

    Community
    • Community features: Water Access, Waterfront
    Location
    • Region: Longboat Key
    • Subdivision: COUNTRY CLUB SHORES SEC 02

    HOA & financial

    HOA
    • Has HOA: Yes
    • HOA fee: $8 monthly
    • Association name: Kevin Mulkern
    Other fees
    • Pet fee: $0 monthly
    Other financial information
    • Total actual rent: 0

    Other

    Other facts
    • Ownership: Fee Simple
    • Road surface type: Asphalt

    Price history

    DateEventPrice
    4/3/2026Sold$4,700,000-5.9%$993/sqft
    Source: Stellar MLS #A4657691 Report a problem
    2/17/2026Pending sale$4,995,000$1,055/sqft
    Source: Stellar MLS #A4657691 Report a problem
    2/9/2026Price change$4,995,000-4.4%$1,055/sqft
    Source: Stellar MLS #A4657691 Report a problem
    10/30/2025Price change$5,225,000-3.7%$1,104/sqft
    Source: Stellar MLS #A4657691 Report a problem
    7/2/2025Listed for sale$5,425,000-4.8%$1,146/sqft
    Source: Stellar MLS #A4657691 Report a problem
    5/22/2025Listing removed$5,699,000$1,204/sqft
    Source: Stellar MLS #A4629742 Report a problem
    2/11/2025Price change$5,699,000-4.9%$1,204/sqft
    Source: Stellar MLS #A4629742 Report a problem
    11/21/2024Listed for sale$5,995,000-7.6%$1,267/sqft
    Source: Stellar MLS #A4629742 Report a problem
    7/29/2024Listing removed--
    Source: Stellar MLS #A4592372 Report a problem
    3/10/2024Price change$6,490,000-5.9%$1,371/sqft
    Source: Stellar MLS #A4592372 Report a problem
    12/21/2023Listed for sale$6,900,000$1,458/sqft
    Source: Stellar MLS #A4592372 Report a problem

    Public tax history

    YearProperty taxesTax assessment
    2025$20,061 +2.4%$1,536,834 +2.9%
    2024$19,596 +1.9%$1,493,522 +3%
    2023$19,221 +8.6%$1,450,021 +10.1%
    2022$17,700 -1.6%$1,317,151 +3%
    2021$17,991 +7%$1,278,787 +9.4%
    2020$16,821 +3.2%$1,169,021 +2.3%
    2019$16,306 $1,142,738 +1.9%
    2018$16,306 +1.6%$1,121,431 +2.1%
    2017$16,046 +3.9%$1,098,365 -57.2%
    2016$15,438 $2,568,600 +5.2%
    2015$15,438 +0%$2,441,500 +134.1%
    2014$15,430 +2.2%$1,042,754
    2013$15,091 +7.1%$1,042,754 +4.5%
    2012$14,094 +4.7%$997,433 +3%
    2011$13,459 -1.2%$968,382 +1.5%
    2010$13,622 +13.4%$954,071 +2.7%
    2009$12,009 $928,988 +0.9%
    2008$12,009 +1.6%$920,368 +3%
    2007$11,823 $893,561 +2.5%
    2006-- $871,767 +3%
    2005-- $846,376 +3%
    2004$12,561 -3.1%$821,724 +1.9%
    2003$12,961 -1.5%$806,402 +2.4%
    2002$13,161 +5.6%$787,502 +1.6%
    2001$12,463 +1.3%$775,100 +3%
    2000$12,305 $752,524

    Find assessor info on the county website

    Neighborhood: 34228

    Nearby schools

    GreatSchools rating
    Schools provided by the listing agent
    • Elementary: Southside Elementary
    • Middle: Booker Middle
    • High: Booker High

    Source: Stellar MLS. This data may not be complete. We recommend contacting the local school district to confirm school assignments for this home.

    Get a cash offer in 3 minutes
    Find out how much your home could sell for in as little as 3 minutes with a no-obligation cash offer.
    Estimated market value
    $4,666,300
    Get a cash offer in 3 minutes
    Find out how much your home could sell for in as little as 3 minutes with a no-obligation cash offer.
    Estimated market value
    $4,666,300