Skip main navigation
Sold for $418,000
  • $418,000

    585 Hazel Pl #A, Henrico, VA 23233

    3beds
    1,585sqft
    Townhouse, Condominium, Single Family Residence
    Built in 2023
    -- sqft lot
    $420,200 Zestimate®
    $264/sqft
    $2,572 Estimated rent

    Home value

    $420,200

    $382,000 - $458,000

    $2,572/mo

    Zestimate® history
    Loading
    Loading...

    Owner options

    List your home for rent

    $2,572/mo

    Rent Zestimate®

    Find your next renter with Zillow Rental Manager. Plus, with online applications, you can quickly screen prospective tenants – for free.

    Learn more

    $2,572/mo

    Rent Zestimate®

    Refinance and save

    $2,775/mo

    Est. payment

    Refinancing to a lower rate could help reduce your monthly payments and save thousands over the life of the loan.

    See today's rates

    $2,775/mo

    Est. payment

    Explore your selling options

    Work with a Zillow partner agent

    Leverage their expertise and Zillow's premium Showcase listings to get your home seen by more buyers.

    Get started

    List with your own agent

    Get your home in front of millions of buyers by listing it on Zillow.

    Learn how to do it

    Sell it yourself

    Take full control of how buyers see your home on Zillow by listing For Sale by Owner (FSBO).

    List your home

    What's special

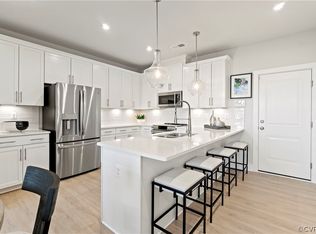
    Welcome home to this gorgeous, light-filled end-unit townhome in the heart of Short Pump-just moments from premier shopping, dining, and everyday conveniences, with easy access to 1-64 and route 288. Step inside to a bright, open-concept main level designed for both comfortable living and effortless entertaining. The inviting living room showcases a custom slat feature wall, creating a stunning focal point with modern flair. LVP flooring flows throughout the main level and most of the second floor, adding warmth and durability. The gourmet kitchen is a true showstopper, featuring contemporary cabinetry with custom pull-outs, quartz countertops, stainless steel appliances, and opens seamlessly to the dining area-perfect for hosting gatherings or enjoying quiet evenings at home. Upstairs, the primary suite offers a private retreat with abundant natural light. the ensuite bath includes a dual vanity with granite countertops, separate water closet enhanced with custom wallpaper, and a large walk-in shower with a built-in bench. two generous walk-in closets provide exceptional storage. Two additional bedrooms and a conveniently located second-floor laundry area complete the upper level, offering both functionality and flexibility for guests, family, or a home office. Enjoy access to scenic walking trails and all the lifestyle benefits of living in one of the area's most sought-after locations. This is low-maintenance living at its finest-modern, stylish, and ideally situated.

    Zillow last checked:

    Listing updated:

    Listed by:

    Cabell Childress (804)340-7000,

    Long & Foster REALTORS,

    Kirsten Webb 804-339-5261,

    Long & Foster REALTORS

    Bought with:

    Mahmud Chowdhury, 0225090795

    Freedom 1 Realty

    Source: CVRMLS,MLS#: 2607116MLS LogoOriginating MLS: Central Virginia Regional MLS

    Facts & features

    Interior

    Bedrooms & bathrooms
    • Bedrooms: 3
    • Bathrooms: 3
    • Full bathrooms: 2
    • 1/2 bathrooms: 1
    Primary bedroom
    • Description: LVP, ceiling fan, en-suite, Dbl W/I closets
    • Level: Second
    • Dimensions: 15.1 x 16.8
    Bedroom 2
    • Description: carpet, ceiling fan, large closet
    • Level: Second
    • Dimensions: 11.2 x 12.7
    Bedroom 3
    • Description: LVP, ceiling fan, large closet, balcony
    • Level: Second
    • Dimensions: 11.5 x 12.7
    Dining room
    • Description: LVP, recessed lighting
    • Level: First
    • Dimensions: 11.2 x 5.11
    Family room
    • Description: LVP, recessed lighting, CF, custom slat feat. wall
    • Level: First
    • Dimensions: 15.1 x 10.10
    Other
    • Description: Tub & Shower
    • Level: Second
    Half bath
    • Level: First
    Half bath
    • Level: Second
    Kitchen
    • Description: LVP, recessed & pendant lighting, SS, quartz
    • Level: First
    • Dimensions: 15.2 x 12.7
    Heating
    • Electric
    Cooling
    • Central Air
    Appliances
    • Included: Dryer, Dishwasher, Refrigerator, Washer
    Features
    • Ceiling Fan(s), Granite Counters
    • Has basement: No
    • Attic: Access Only
    Interior area
    • Total interior livable area: 1,585 sqft
    • Finished area above ground: 1,585
    • Finished area below ground: 0

    Property

    Parking
    • Total spaces: 1
    • Parking features: Attached, Driveway, Garage, Off Street, Paved, Storage
    • Attached garage spaces: 1
    • Has uncovered spaces: Yes
    Features
    • Levels: Two
    • Stories: 2
    • Patio & porch: Balcony, Rear Porch, Deck
    • Exterior features: Deck, Paved Driveway
    • Pool features: None
    • Fencing: None
    Lot
    • Size: 7.73 Acres
    Details
    • Parcel number: 7307652430.057

    Construction

    Type & style
    • Home type: Condo
    • Architectural style: Row House,Two Story
    • Property subtype: Townhouse, Condominium, Single Family Residence
    • Attached to another structure: Yes
    Materials
    • Brick, Frame
    • Roof: Asphalt
    Condition
    • Resale
    • New construction: No
    • Year built: 2023

    Utilities & green energy

    • Sewer: Public Sewer
    • Water: Public

    Community & HOA

    Community
    • Subdivision: Gateway Square
    HOA
    • Has HOA: Yes
    • Services included: Common Areas, Sewer, Snow Removal, Trash, Water
    • HOA fee: $283 monthly
    Location
    • Region: Henrico

    Financial & listing details

    • Price per square foot: $264/sqft
    • Tax assessed value: $393,800
    • Annual tax amount: $68
    • Date on market: 4/22/2026
    • Ownership: Individuals
    • Ownership type: Sole Proprietor

    Price history

    DateEventPrice
    6/2/2026Listing removed$2,650$2/sqft
    Source: Zillow Rentals Report a problem
    5/13/2026Price change$2,650-3.6%$2/sqft
    Source: Zillow Rentals Report a problem
    5/5/2026Listed for rent$2,750$2/sqft
    Source: Zillow Rentals Report a problem
    5/1/2026Sold$418,000-1.5%$264/sqft
    Source: CVRMLS #2607116 Report a problem
    3/31/2026Pending sale$424,300$268/sqft
    Source: CVRMLS #2607116 Report a problem
    3/25/2026Listed for sale$424,300-1.1%$268/sqft
    Source: CVRMLS #2607116 Report a problem
    10/3/2023Sold$429,125-2.3%$271/sqft
    Source: Public Record Report a problem
    8/29/2023Listed for sale$439,125$277/sqft
    Source: Stanley Martin Homes Report a problem

    Public tax history

    YearProperty taxesTax assessment
    2025$3,269 +2.8%$393,800 +5.3%
    2024$3,179 $374,000
    Find assessor info on the county website

    Neighborhood: 23233

    Nearby schools

    GreatSchools rating
    Schools provided by the listing agent
    • Elementary: Nuckols Farm
    • Middle: Short Pump
    • High: Deep Run

    Source: CVRMLS. This data may not be complete. We recommend contacting the local school district to confirm school assignments for this home.

    Get a cash offer in 3 minutes
    Find out how much your home could sell for in as little as 3 minutes with a no-obligation cash offer.
    Estimated market value
    $420,200
    Get a cash offer in 3 minutes
    Find out how much your home could sell for in as little as 3 minutes with a no-obligation cash offer.
    Estimated market value
    $420,200