Skip main navigation
Sold for $2,301,000
  • $2,301,000

    585 Helen Dr, Millbrae, CA 94030

    3beds
    1,790sqft
    Single Family Residence
    Built in 1960
    6,679 Square Feet Lot
    $2,302,100 Zestimate®
    $1,285/sqft
    $5,612 Estimated rent

    Home value

    $2,302,100

    $2.12M - $2.51M

    $5,612/mo

    Zestimate® history
    Loading
    Loading...

    Owner options

    List your home for rent

    $5,612/mo

    Rent Zestimate®

    Find your next renter with Zillow Rental Manager. Plus, with online applications, you can quickly screen prospective tenants – for free.

    Learn more

    $5,612/mo

    Rent Zestimate®

    Refinance and save

    $14,578/mo

    Est. payment

    Refinancing to a lower rate could help reduce your monthly payments and save thousands over the life of the loan.

    See today's rates

    $14,578/mo

    Est. payment

    Explore your selling options

    Work with a Zillow partner agent

    Leverage their expertise and Zillow's premium Showcase listings to get your home seen by more buyers.

    Get started

    List with your own agent

    Get your home in front of millions of buyers by listing it on Zillow.

    Learn how to do it

    Sell it yourself

    Take full control of how buyers see your home on Zillow by listing For Sale by Owner (FSBO).

    List your home

    What's special

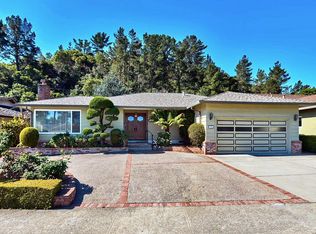
    Discover the ultimate Millbrae retreat in this beautifully renovated ranch-style residence. This home offers a seamless blend of classic design and sophisticated contemporary amenities, situated in one of the area's most desirable neighborhoods. You are greeted by an expansive open-concept great room with plenty of natural light, providing a versatile setting for both formal dining and relaxed living. The heart of the home is a stunning remodeled kitchen featuring premium stone surfaces, a social peninsula for casual gathering, and brand-new stainless steel appliances. This culinary space flows effortlessly into a spacious family room with direct access to the outdoors, creating a perfect environment for entertaining where the host is always part of the conversation. The primary suite serves as a secluded sanctuary, boasting a refreshed ensuite bathroom with a contemporary double vanity and a walk-in shower. Two additional guest bedrooms are generously sized and served by an elegantly updated hall bath with a classic shower over tub configuration. Step outside to a sprawling, level rear yard that serves as a private oasis perfect for al fresco dining, weekend gardening, or expansive play. High-value infrastructure upgrades provide unmatched peace of mind, including a level 2 EV charger in the attached garage, a whole-home backup electrical generator, and ample storage for a clutter-free lifestyle. This home represents a rare opportunity to enjoy a turn-key property with every modern convenience already in place. Convenient to all that the Peninsula has to offer, yet just a few minutes drive up into the hills. Surrounded by nature, walking trails and near the Green Hill Country Club and Golf Course. Welcome home to 585 Helen Drive, where refined ranch living and modern functionality meet.

    Zillow last checked:

    Listing updated:

    Listed by:

    Matthew Hendry DRE #02072315 415-425-7897,

    KW Advisors 415-483-9285

    Bought with:

    Mario Alvior, DRE #02166378

    KW Advisors

    Source: SFAR,MLS#: 426119376MLS LogoOriginating MLS: San Francisco Association of REALTORS

    Facts & features

    Interior

    Bedrooms & bathrooms
    • Bedrooms: 3
    • Bathrooms: 2
    • Full bathrooms: 2
    Primary bedroom
    • Area: 0
    • Dimensions: 0 x 0
    Bedroom 1
    • Area: 0
    • Dimensions: 0 x 0
    Bedroom 2
    • Area: 0
    • Dimensions: 0 x 0
    Bedroom 3
    • Area: 0
    • Dimensions: 0 x 0
    Bedroom 4
    • Area: 0
    • Dimensions: 0 x 0
    Primary bathroom
    • Features: Double Vanity, Quartz, Shower Stall(s)
    Bathroom
    • Features: Quartz, Tub w/Shower Over
    Dining room
    • Area: 0
    • Dimensions: 0 x 0
    Family room
    • Area: 0
    • Dimensions: 0 x 0
    Kitchen
    • Features: Breakfast Area, Kitchen/Family Combo, Quartz Counter
    • Area: 0
    • Dimensions: 0 x 0
    Living room
    • Area: 0
    • Dimensions: 0 x 0
    Heating
    • Central
    Cooling
    • Attic Fan
    Appliances
    • Included: Dishwasher, Disposal, Free-Standing Refrigerator, Gas Cooktop, Ice Maker, Microwave, Dryer, Washer
    • Laundry: In Garage
    Features
    • Flooring: Wood
    • Has fireplace: No
    Interior area
    • Total structure area: 1,790
    • Total interior livable area: 1,790 sqft

    Property

    Parking
    • Total spaces: 4
    • Parking features: Circular Driveway, Driveway, Attached, Electric Vehicle Charging Station(s), Garage Door Opener, Inside Entrance, Side By Side, Uncovered Parking Spaces 2+, On Site (Single Family Only)
    • Attached garage spaces: 2
    • Uncovered spaces: 2
    Features
    • Fencing: Back Yard,Chain Link,Fenced,Wood
    Lot
    • Size: 6,679 sqft
    • Features: Grass Artificial, Landscaped, Landscape Front, Low Maintenance
    Details
    • Parcel number: 021333190
    • Special conditions: Trust

    Construction

    Type & style
    • Home type: SingleFamily
    • Architectural style: Ranch
    • Property subtype: Single Family Residence
    • Attached to another structure: Yes
    Materials
    • Roof: Metal,Other
    Condition
    • Updated/Remodeled
    • New construction: No
    • Year built: 1960

    Utilities & green energy

    • Electric: Generator, 220 Volts
    • Sewer: Public Sewer
    • Water: Public
    • Utilities for property: Public
    Green energy
    • Energy efficient items: Appliances

    Community & neighborhood

    Security
    • Security features: Carbon Monoxide Detector(s), Smoke Detector(s)
    Location
    • Region: Millbrae

    HOA & financial

    HOA
    • Has HOA: No
    Other financial information
    • Total actual rent: 0

    Other

    Other facts
    • Road surface type: Paved Sidewalk

    Price history

    DateEventPrice
    6/1/2026Sold$2,301,000+21.7%$1,285/sqft
    Source: SFAR #426119376 Report a problem
    5/8/2026Pending sale$1,890,000$1,056/sqft
    Source: SFAR #426119376 Report a problem
    5/1/2026Listed for sale$1,890,000$1,056/sqft
    Source: SFAR #426119376 Report a problem

    Public tax history

    YearProperty taxesTax assessment
    2025$4,219 -4.8%$254,527 +2%
    2024$4,430 +7.3%$249,537 +2%
    2023$4,129 +46.8%$244,645 +2%
    2022$2,812 +1.1%$239,849 +2%
    2021$2,781 +1.6%$235,147 +1%
    2020$2,737 +2.3%$232,737 +2%
    2019$2,675 +1.9%$228,175 +2%
    2018$2,624 +1.5%$223,702 +2%
    2017$2,586 +1.7%$219,317 +2%
    2016$2,544 +2.9%$215,018 +1.5%
    2015$2,471 $211,789 +2%
    2014$2,471 $207,641 +0.5%
    2013-- $206,704 +2%
    2012-- $202,652
    2011-- $202,652 +2.8%
    2010-- $197,195 -0.2%
    2009-- $197,664 +2%
    2008-- $193,789 +2%
    2007-- $189,991 +2%
    2006-- $186,267
    2005-- $186,267 +4%
    2004-- $179,036 +1.9%
    2003-- $175,756 +2%
    2002-- $172,311 +2%
    2001-- $168,934 +2%
    2000-- $165,623

    Find assessor info on the county website

    Neighborhood: 94030

    Nearby schools

    GreatSchools rating
    Schools provided by the listing agent
    • District: San Mateo

    Source: SFAR. This data may not be complete. We recommend contacting the local school district to confirm school assignments for this home.

    Get a cash offer in 3 minutes
    Find out how much your home could sell for in as little as 3 minutes with a no-obligation cash offer.
    Estimated market value
    $2,302,100
    Get a cash offer in 3 minutes
    Find out how much your home could sell for in as little as 3 minutes with a no-obligation cash offer.
    Estimated market value
    $2,302,100