Story Book Perfect Home has been Meticulously Maintained, Loved and Enjoyed by the current owner for 23 years. So Clean it Sparkles! Wonderful Decks and Walks over look the Beautiful Park Like Yard. The quality construction offers Brick Gables, Arched Doorways, Friends Door, 3 Car Garage, Open Airy Floor Plan with Vaulted - Coffered Smooth Ceilings. 3 Raised Fireplaces 2 with NEW Gas Logs & Remotes. 3 Newer AC Condensers 2025, 2024, 2021, Roof 2021, Tankless HW Heater 2023, New Garage Doors 2025, Epoxy Garage Floors, Generac Generator 2024, 6 New Ceiling Fans 2024, Plantation Shutters Throughout and so much more! Amazing Opportunity for 5 Acres and over 4000 square feet at this price. Priced substantially below recent appraisal done on 08/13/2025. Low Fayette County Taxes. 10 Minutes to 269 - 385 Loop offers quick access to FedEx, Airport, Collierville, Arlington, Millington. Nearby Schools Fayette Academy, St Benedict, Briarcrest, St Georges. Peaceful Country Quite - come take a look!
Sold for $639,900
$639,900
585 Hickory Lake Dr, Eads, TN 38028
5beds
4,052sqft
Single Family Residence
Built in 1996
5.12 Acres Lot
$642,600 Zestimate®
$158/sqft
$4,483 Estimated rent
Home value
$642,600
$450,000 - $912,000
$4,483/mo
Zestimate® history
Owner options
List your home for rent
$4,483/mo
Rent Zestimate®
Find your next renter with Zillow Rental Manager. Plus, with online applications, you can quickly screen prospective tenants – for free.
$4,483/mo
Rent Zestimate®
Refinance and save
$4,170/mo
Est. payment
Refinancing to a lower rate could help reduce your monthly payments and save thousands over the life of the loan.
$4,170/mo
Est. payment
Explore your selling options
Work with a Zillow partner agent
Leverage their expertise and Zillow's premium Showcase listings to get your home seen by more buyers.
Get startedList with your own agent
Get your home in front of millions of buyers by listing it on Zillow.
Learn how to do itSell it yourself
Take full control of how buyers see your home on Zillow by listing For Sale by Owner (FSBO).
List your homeWhat's special
Raised fireplacesWonderful decksBrick gablesEpoxy garage floorsOpen airy floor planClean it sparklesBeautiful park like yard
Zillow last checked:
Listing updated:
Listed by:
Rhonda R Avant,
Coldwell Banker Collins-Maury
Bought with:
Joshua Holley
KAIZEN Realty, LLC
Source: MAAR,MLS#: 10205141
Facts & features
Interior
Bedrooms & bathrooms
- Bedrooms: 5
- Bathrooms: 4
- Full bathrooms: 3
- 1/2 bathrooms: 1
Rooms
- Room types: Bonus Room, Office/Sewing Room, Entry Hall, Loft/Balcony, Attic
Primary bedroom
- Features: Fireplace, Sitting Area, Vaulted/Coffered Ceiling, Smooth Ceiling, Hardwood Floor
- Level: First
- Area: 234
- Dimensions: 13 x 18
Bedroom 2
- Features: Walk-In Closet(s), Pullman Bath, Smooth Ceiling, Carpet
- Level: Second
- Area: 168
- Dimensions: 12 x 14
Bedroom 3
- Features: Smooth Ceiling, Carpet
- Level: Second
- Area: 132
- Dimensions: 11 x 12
Bedroom 4
- Features: Shared Bath, Carpet
- Level: Second
- Area: 168
- Dimensions: 12 x 14
Primary bathroom
- Features: Double Vanity, Separate Shower, Vaulted/Coffered Ceiling, Smooth Ceiling, Tile Floor, Full Bath
Dining room
- Features: Separate Dining Room
- Area: 169
- Dimensions: 13 x 13
Kitchen
- Features: Updated/Renovated Kitchen, Breakfast Bar, Pantry, Kitchen Island, Washer/Dryer Connections, Keeping/Hearth Room
- Area: 256
- Dimensions: 16 x 16
Living room
- Features: Separate Living Room
- Area: 357
- Dimensions: 17 x 21
Office
- Features: Hardwood Floor
- Level: First
- Area: 182
- Dimensions: 13 x 14
Bonus room
- Area: 368
- Dimensions: 16 x 23
Den
- Area: 165
- Dimensions: 11 x 15
Heating
- Central, Natural Gas, 3 or More Systems
Cooling
- Central Air, Ceiling Fan(s), Dual, 220 Wiring
Appliances
- Included: Gas Water Heater, Range/Oven, Self Cleaning Oven, Double Oven, Cooktop, Gas Cooktop, Disposal, Dishwasher, Microwave, Refrigerator
- Laundry: Laundry Room
Features
- 1 or More BR Down, Primary Down, Vaulted/Coffered Primary, Renovated Bathroom, Luxury Primary Bath, Double Vanity Bath, Separate Tub & Shower, Half Bath Down, Smooth Ceiling, High Ceilings, Two Story Foyer, Cable Wired, Rear Stairs to Playroom, Powder/Dressing Room, Storage
- Flooring: Part Hardwood, Part Carpet, Tile, Marble/Terrazzo
- Doors: Storm Door(s)
- Windows: Wood Frames, Double Pane Windows, Window Treatments
- Attic: Walk-In
- Number of fireplaces: 3
- Fireplace features: Ventless, Living Room, Primary Bedroom, In Keeping/Hearth room, Gas Log
Interior area
- Total interior livable area: 4,052 sqft
Property
Parking
- Total spaces: 3
- Parking features: More than 3 Coverd Spaces, Storage, Workshop in Garage, Garage Door Opener, Garage Faces Side
- Has garage: Yes
- Covered spaces: 3
Features
- Stories: 2
- Patio & porch: Patio, Deck
- Pool features: None
Lot
- Size: 5.12 Acres
- Dimensions: 5.12
- Features: Wooded, Landscaped, Professionally Landscaped
Details
- Additional structures: Storage
- Parcel number: 085 085 01512
Construction
Type & style
- Home type: SingleFamily
- Architectural style: Traditional
- Property subtype: Single Family Residence
Materials
- Brick Veneer
- Roof: Composition Shingles
Condition
- New construction: No
- Year built: 1996
Community & HOA
Community
- Security: Smoke Detector(s)
- Subdivision: Hickory Withe Woods
HOA
- Has HOA: Yes
- HOA fee: $500 annually
Location
- Region: Eads
Financial & listing details
- Price per square foot: $158/sqft
- Annual tax amount: $1,475
- Price range: $639.9K - $639.9K
- Date on market: 9/6/2025
- Cumulative days on market: 1 day
Price history
| Date | Event | Price |
|---|---|---|
| 9/26/2025 | Sold | $639,900$158/sqft |
Source:  MAAR #10205141 Report a problem MAAR #10205141 Report a problem | ||
| 9/7/2025 | Pending sale | $639,900$158/sqft |
Source: MAAR #10205141 Report a problem | ||
| 9/6/2025 | Listed for sale | $639,900$158/sqft |
Source: MAAR #10205141 Report a problem | ||
Public tax history
Tax history is unavailable.
Neighborhood: 38028
Nearby homes
- $639,900-- bd3 ba3.6k sqft585 Hickory Lake Rd, Eads, TN 38028Sold
- $605,0004 bd5 ba-- sqft760 Estate Dr, Eads, TN 38028Sold

- $17,900-- bd-- ba-- sqft780 Estate Dr, Eads, TN 38028Off Market
- $--2.26 Acres800 Estate Dr #3, Eads, TN 38028Off Market
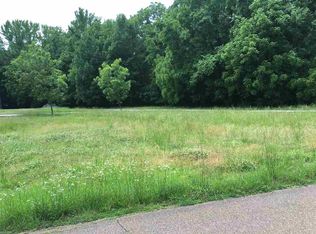
- $610,600-- bd4 ba3.3k sqft740 Estate Dr, Eads, TN 38028Off Market
- $37,9003.57 Acres800 Estate Dr, Eads, TN 38028Off Market
- $64,000-- bd-- ba-- sqft820 Estate Dr, Eads, TN 38028Off Market
- $519,700-- bd3 ba3.7k sqft720 Estate Dr, Eads, TN 38028Off Market
Nearby schools
GreatSchools rating
- 3/10Oakland Elementary SchoolGrades: PK-5Distance: 5.1 mi
- 4/10West Junior High SchoolGrades: 6-8Distance: 5.5 mi
- 3/10Fayette Ware Comprehensive High SchoolGrades: 9-12Distance: 14.1 mi


Get pre-qualified for a loan
At Zillow Home Loans, we can pre-qualify you in as little as 5 minutes with no impact to your credit score.An equal housing lender. NMLS #10287.
Sell for more on Zillow
Get a Zillow Showcase℠ listing at no additional cost and you could sell for .
$642,600
2% more
+$12,852
With Zillow Showcase(estimated)
$655,452
- Tennessee
- Fayette County
- Hickory Withe
- 38028
- 585 Hickory Lake Dr
Nearby cities
Nearby zip codes
Other Hickory Withe Topics
