Private and Serene. Welcome to your dream vacation rental cabin nestled in the forests of the North Georgia Mountains. With end of the road seclusion and a long driveway, this cabin is perfect for you to unplug and recharge. As you approach this captivating property, you are greeted by 3.42 acres of forested land consisting of two separate lots. The additional lot is ready for your vision whether to build to increase your family compound, another vacation rental or to just enjoy the views of wooded bliss and privacy. This log-sided cabin has soaring vaulted beamed ceilings, tongue and groove walls, and gleaming hardwood floors. Step inside and discover the warmth of a stack stone fireplace. Entertain or unwind in style on the wrap around decks or on the flagstone patio with fire-pit and hot tub-the ideal spot for enjoying a peaceful or romantic evening beneath a canopy of stars. Sold fully furnished and outfitted, inside you will find two spacious bedrooms, two full bathrooms, great room, oversized dining room, chef's kitchen with granite countertops, and an oversized laundry/mudroom, all providing ample space, convenience, and comfort for you and your guests. Beyond the walls of this special place, adventure awaits. Located just minutes from Helen, Unicoi State Park, a multitude of award winning wineries, and national forestry lands, there is easy access to hiking, biking, horseback riding, waterfalls, kayaking, shopping, fishing, wine tastings, live music with no shortage of excitement and exploration in this picturesque region. Take advantage of seasonal mountain views and the quiet serenity offered here. Don't miss the opportunity to own this stunning property, perfect as a fully licensed rental cabin or as a beautiful primary or secondary home. Create cherished memories with friends and family as you experience the magic of the North Georgia Mountains in this one-of-a-kind retreat.
Closed
$452,000
585 Howell Mill Dr Lot 10, Sautee Nacoochee, GA 30571
2beds
1,408sqft
Single Family Residence, Cabin
Built in 2006
3.46 Acres Lot
$475,800 Zestimate®
$321/sqft
$1,973 Estimated rent
Home value
$475,800
$447,000 - $504,000
$1,973/mo
Zestimate® history
Owner options
List your home for rent
$1,973/mo
Rent Zestimate®
Find your next renter with Zillow Rental Manager. Plus, with online applications, you can quickly screen prospective tenants – for free.
$1,973/mo
Rent Zestimate®
Refinance and save
$2,707/mo
Est. payment
Refinancing to a lower rate could help reduce your monthly payments and save thousands over the life of the loan.
$2,707/mo
Est. payment
Explore your selling options
Work with a Zillow partner agent
Leverage their expertise and Zillow's premium Showcase listings to get your home seen by more buyers.
Get startedList with your own agent
Get your home in front of millions of buyers by listing it on Zillow.
Learn how to do itSell it yourself
Take full control of how buyers see your home on Zillow by listing For Sale by Owner (FSBO).
List your homeWhat's special
Horseback ridingFully furnishedAmple spaceLong drivewayOversized dining roomSpacious bedroomsEasy access to hiking
Zillow last checked:
Listing updated:
Listed by:
Kelly Mills 706-200-2247,
Preferred Realty
Bought with:
Chris D Smith, 304772
Keller Williams Lanier Partners
Source: GAMLS,MLS#: 20142877
Facts & features
Interior
Bedrooms & bathrooms
- Bedrooms: 2
- Bathrooms: 2
- Full bathrooms: 2
- Main level bathrooms: 1
- Main level bedrooms: 1
Rooms
- Room types: Laundry, Great Room, Loft
Dining room
- Features: Seats 12+, Dining Rm/Living Rm Combo
Kitchen
- Features: Pantry, Solid Surface Counters, Walk-in Pantry
Heating
- Electric, Heat Pump
Cooling
- Electric, Ceiling Fan(s), Heat Pump
Appliances
- Included: Electric Water Heater, Dryer, Washer, Dishwasher, Microwave, Oven/Range (Combo), Refrigerator, Stainless Steel Appliance(s)
- Laundry: Mud Room
Features
- Vaulted Ceiling(s), High Ceilings, Double Vanity, Beamed Ceilings, Entrance Foyer, Tile Bath, Walk-In Closet(s)
- Flooring: Hardwood, Tile
- Basement: Crawl Space
- Number of fireplaces: 1
- Fireplace features: Family Room, Factory Built, Gas Log
Interior area
- Total structure area: 1,408
- Total interior livable area: 1,408 sqft
- Finished area above ground: 1,408
- Finished area below ground: 0
Property
Parking
- Total spaces: 4
- Parking features: Kitchen Level, Off Street
Features
- Levels: One and One Half
- Stories: 1
- Patio & porch: Deck, Patio, Porch
- Exterior features: Balcony, Gas Grill, Other, Veranda
- Has view: Yes
- View description: Mountain(s), Seasonal View
Lot
- Size: 3.46 Acres
- Features: Greenbelt, Level, Private, Sloped
- Residential vegetation: Wooded
Details
- Parcel number: 069 600
Construction
Type & style
- Home type: SingleFamily
- Architectural style: Country/Rustic,Other
- Property subtype: Single Family Residence, Cabin
Materials
- Stone, Wood Siding
- Roof: Metal
Condition
- Updated/Remodeled
- New construction: No
- Year built: 2006
Utilities & green energy
- Sewer: Septic Tank
- Water: Shared Well
- Utilities for property: Cable Available, Electricity Available, High Speed Internet, Phone Available, Propane, Water Available
Community & HOA
Community
- Features: None
- Subdivision: Misty Ridge
HOA
- Has HOA: Yes
- Services included: Private Roads
Location
- Region: Sautee Nacoochee
Financial & listing details
- Price per square foot: $321/sqft
- Annual tax amount: $2,400
- Date on market: 8/24/2023
- Cumulative days on market: 5 days
- Listing agreement: Exclusive Right To Sell
- Listing terms: 1031 Exchange,Cash,Conventional,FHA
- Electric utility on property: Yes
Price history
| Date | Event | Price |
|---|---|---|
| 10/3/2023 | Sold | $452,000-1.5%$321/sqft |
Source:  GAMLS #20142877 Report a problem GAMLS #20142877 Report a problem | ||
| 8/30/2023 | Pending sale | $458,700$326/sqft |
Source: GAMLS #20142877 Report a problem | ||
| 8/24/2023 | Listed for sale | $458,700$326/sqft |
Source: GAMLS #20142877 Report a problem | ||
Public tax history
Tax history is unavailable.
Neighborhood: 30571
Nearby homes
- $397,4003 bd2 ba1.5k sqft547 Howell Mill Dr, Sautee Nacoochee, GA 30571Off Market
- $452,0002 bd2 ba1.4k sqft585 Howell Mill Dr, Sautee Nacoochee, GA 30571Sold
- $379,4003 bd2 ba1.6k sqft491 Howell Mill Dr, Sautee Nacoochee, GA 30571Off Market
- $350,0003 bd2 ba2.5k sqft421 Howell Mill Dr, Sautee Nacoochee, GA 30571Sold
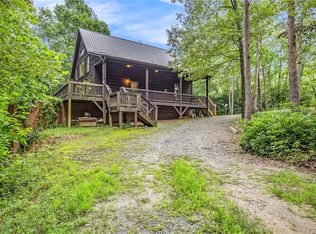
- $409,3003 bd2 ba2k sqft475 Howell Mill Dr, Sautee Nacoochee, GA 30571Off Market
- $408,3003 bd2 ba1.5k sqft532 Howell Mill Dr, Sautee Nacoochee, GA 30571Off Market
- $440,0004 bd3 ba2k sqft379 Howell Mill Dr, Sautee Nacoochee, GA 30571Sold
- $--1.05 Acres0 Howell Mill Dr #1, Sautee Nacoochee, GA 30571Off Market
Nearby schools
GreatSchools rating
- 8/10Mount Yonah Elementary SchoolGrades: PK-5Distance: 5.6 mi
- 6/10White County Middle SchoolGrades: 6-8Distance: 10.7 mi
- 8/10White County High SchoolGrades: 9-12Distance: 10.7 mi
Schools provided by the listing agent
- Elementary: Mt Yonah
- Middle: White County
- High: White County
Source: GAMLS. This data may not be complete. We recommend contacting the local school district to confirm school assignments for this home.
Get a cash offer in 3 minutes
Find out how much your home could sell for in as little as 3 minutes with a no-obligation cash offer.
Estimated market value
$475,800
Get a cash offer in 3 minutes
Find out how much your home could sell for in as little as 3 minutes with a no-obligation cash offer.
Estimated market value
$475,800
- Georgia
- White County
- Sautee Nacoochee
- 30571
- 585 Howell Mill Dr Lot 10
Nearby cities
Nearby zip codes
Other Sautee Nacoochee Topics
- Apartments for Rent in 30571
- Houses for Sale in 30571
- Houses for Rent in 30571
- 30571 Real Estate
- Sautee Nacoochee Condos
- Houses for Sale in Sautee Nacoochee
- Newest Listings in Sautee Nacoochee
- Sautee Nacoochee Home Values
- Sautee Nacoochee Real Estate Agents
- Sautee Nacoochee Refinance
- Sautee Nacoochee Mortgage Rates
