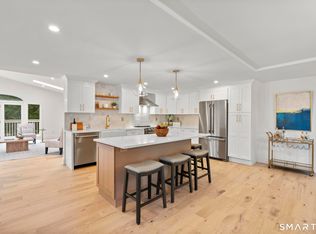
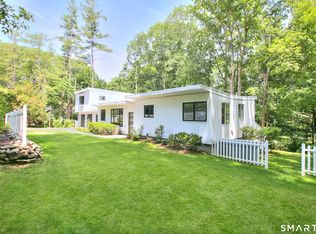
Rare opportunity to own a beautifully maintained ranch-style home on 5+ private acres in coveted Greenfield Hill. A striking balance of old and new, this breathtaking vaulted atrium-style kitchen is the architectural heart of the home, where soaring ceilings and natural light create an unforgettable sense of openness This 3 bedroom, 2.5-bath residence offers privacy, flexibility, and endless potential in one of Fairfield's most sought-after locations. Designed for comfortable living and entertaining, the open-concept floor plan features a spacious living room with hardwood floors, custom built-ins, a wood-burning fireplace, and oversized picture windows. The sun-filled-vaulted atrium style kitchen showcases dramatic floor-to-ceiling windows that capture breathtaking views. Enjoy an expansive patio overlooking rolling grounds, flowering trees, and abundant wildlife. A flexible layout offers multiple primary suite options. Main-level laundry and a powder room add convenience, while the unfinished lower level offers over 1,500 square feet of expansion potential. Recent improvements include a new septic system and radon mitigation system (2022), mini-split HVAC (2026), sump pump (2026), new water tank installation and well casing remediation (2026), propane for the kitchen stove, electrical upgrade to support a future generator. Perfect for downsizers, those seeking a peaceful country retreat, or buyers looking to expand in a premier Greenfield Hill setting.
For sale
$1,295,000
585 Hoydens Lane, Fairfield, CT 06824
3beds
2,188sqft
Single Family Residence
Built in 1953
5.71 Acres Lot
$-- Zestimate®
$592/sqft
$-- HOA
What's special
Wood-burning fireplaceSoaring ceilingsBreathtaking viewsOversized picture windowsDramatic floor-to-ceiling windowsFlowering treesAbundant wildlife
- 6 days |
- 2,524 |
- 170 |
Likely to sell faster than
Zillow last checked:
Listing updated:
Listed by:
Elizabeth Altobelli (914)396-6338,
William Raveis Real Estate 203-255-6841
Source: Smart MLS,MLS#: 24191748
Facts & features
Interior
Bedrooms & bathrooms
- Bedrooms: 3
- Bathrooms: 3
- Full bathrooms: 2
- 1/2 bathrooms: 1
Primary bedroom
- Features: High Ceilings, Bedroom Suite, Full Bath, Tub w/Shower, Wall/Wall Carpet, Tile Floor
- Level: Main
Bedroom
- Features: Palladian Window(s), Vaulted Ceiling(s), Walk-In Closet(s), Hardwood Floor
- Level: Main
Bedroom
- Level: Main
Bathroom
- Features: Hardwood Floor
- Level: Main
Kitchen
- Features: High Ceilings, Vaulted Ceiling(s), Quartz Counters, Eating Space, Kitchen Island, Sliders
- Level: Main
Living room
- Features: Beamed Ceilings, Bookcases, Built-in Features, Fireplace, Hardwood Floor
- Level: Main
Heating
- Hot Water, Oil
Cooling
- Central Air, Ductless
Appliances
- Included: Gas Cooktop, Gas Range, Range Hood, Refrigerator, Freezer, Subzero, Dishwasher, Washer, Dryer, Water Heater
Features
- Wired for Data, Open Floorplan, Entrance Foyer, Smart Thermostat
- Doors: French Doors
- Basement: Full,Concrete
- Attic: None
- Has fireplace: No
Interior area
- Total structure area: 2,188
- Total interior livable area: 2,188 sqft
- Finished area above ground: 2,188
Property
Parking
- Total spaces: 2
- Parking features: Attached, Garage Door Opener
- Attached garage spaces: 2
Features
- Patio & porch: Patio
- Exterior features: Rain Gutters, Garden
- Fencing: Wood,Partial
- Has view: Yes
- View description: Golf Course
Lot
- Size: 5.71 Acres
- Features: Wetlands, Few Trees, Borders Open Space, Level
Details
- Parcel number: 121183
- Zoning: AAA
Construction
Type & style
- Home type: SingleFamily
- Architectural style: Ranch
- Property subtype: Single Family Residence
Materials
- Brick
- Foundation: Concrete Perimeter
- Roof: Asphalt
Condition
- New construction: No
- Year built: 1953
Utilities & green energy
- Sewer: Septic Tank
- Water: Well
Community & HOA
Community
- Features: Golf, Health Club, Lake, Library, Paddle Tennis, Park, Stables/Riding
- Subdivision: Greenfield Hill
HOA
- Has HOA: No
Location
- Region: Fairfield
Financial & listing details
- Price per square foot: $592/sqft
- Tax assessed value: $449,540
- Annual tax amount: $12,762
- Date on market: 7/15/2026
Estimated market value
Not available
Estimated sales range
Not available
$6,111/mo
Price history
| Date | Event | Price |
|---|---|---|
| 7/15/2026 | Listed for sale | $1,295,000$592/sqft |
Source:  Smart MLS #24191748 Report a problem Smart MLS #24191748 Report a problem | ||
| 7/9/2026 | Pending sale | $1,295,000$592/sqft |
Source: Smart MLS #24186468 Report a problem | ||
| 7/1/2026 | Listed for sale | $1,295,000+21%$592/sqft |
Source: Smart MLS #24186468 Report a problem | ||
| 3/28/2022 | Sold | $1,070,000+19%$489/sqft |
Source: Smart MLS #170460556 Report a problem | ||
| 3/13/2022 | Listed for sale | $899,000$411/sqft |
Source: Smart MLS #170460556 Report a problem | ||
| 2/21/2022 | Contingent | $899,000$411/sqft |
Source: Smart MLS #170460556 Report a problem | ||
| 1/28/2022 | Listed for sale | $899,000+21.9%$411/sqft |
Source: Smart MLS #170460556 Report a problem | ||
| 11/18/2016 | Sold | $737,500+116.9%$337/sqft |
Source: Smart MLS #99156837 Report a problem | ||
| 9/22/1995 | Sold | $340,000$155/sqft |
Source: Smart MLS #95019937 Report a problem | ||
Public tax history
| Year | Property taxes | Tax assessment |
|---|---|---|
| 2025 | $12,762 +1.8% | $449,540 |
| 2024 | $12,542 +1.4% | $449,540 |
| 2023 | $12,367 -6.8% | $449,540 -7.7% |
| 2022 | $13,264 +12.3% | $486,920 +11.2% |
| 2021 | $11,813 -18.4% | $437,850 -19% |
| 2020 | $14,485 | $540,680 |
| 2019 | $14,485 +1.6% | $540,680 |
| 2018 | $14,252 -10.4% | $540,680 -12.2% |
| 2017 | $15,898 +1.5% | $615,720 |
| 2016 | $15,670 | $615,720 |
Find assessor info on the county website
Monthly payment
Est. payment
Payment breakdown
Explore the cost of this home by adjusting the details. Changes won't be saved.Climate risks
Neighborhood: 06824
Nearby schools
GreatSchools rating
- 8/10Burr Elementary SchoolGrades: K-5Distance: 1.3 mi
- 8/10Tomlinson Middle SchoolGrades: 6-8Distance: 5.1 mi
- 9/10Fairfield Warde High SchoolGrades: 9-12Distance: 3 mi
Schools provided by the listing agent
- Elementary: Burr
- Middle: Tomlinson
- High: Fairfield Warde
Source: Smart MLS. This data may not be complete. We recommend contacting the local school district to confirm school assignments for this home.
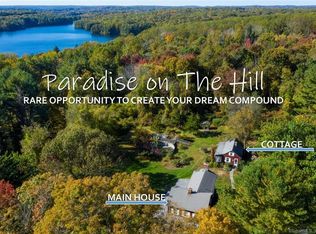
- $1,558,8004 bd4 ba3.2k sqft600 Hoydens Ln, Fairfield, CT 06824Off Market
- $1,091,0004 bd1 ba2.3k sqft918 Hoydens Hill Rd, Fairfield, CT 06824Off Market
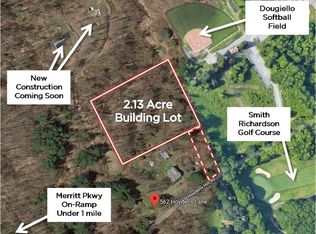
- $304,2902.13 Acres562 Hoydens Ln, Fairfield, CT 06824Off Market
- $2,674,8004 bd4 ba4k sqft520 Hoydens Ln, Fairfield, CT 06824Off Market

- $14,210-- bd-- ba-- sqft768 Hoydens Hill Rd, Fairfield, CT 06824Off Market
- $693,3502.22 Acres630 Hoydens Ln, Fairfield, CT 06824Off Market
- $1,432,3004 bd3 ba3.4k sqft800 Hoydens Hill Rd, Fairfield, CT 06824Off Market
- $150,990-- bd-- ba-- sqft760 Hoydens Hill Rd, Fairfield, CT 06824Off Market
A local agent can set up tours, give advice and negotiate with sellers.
A local lender can help you make sure your offer is ready when you are.
Similar homes
- $1,199,0004 bd3 ba3k sqft45 Pheasant Lane, Fairfield, CT 06824For Sale

 MLS ID #24186045, Catherine Cardell Yarmosh, Coldwell Banker Realty. Smart MLS
 - $--3 bd3 ba1.8k sqft35 Sturbridge Rd, Easton, CT 06612Auction
 Auction.com 2
 - $999,9004 bd3 ba2.6k sqft893 Church Hill Road, Fairfield, CT 06825For Sale
 MLS ID #24191844, Jennifer Gainer, Preston Gray Real Estate. Smart MLS
 - $1,199,9003 bd3 ba2.1k sqft128 Linley Drive, Fairfield, CT 06825For Sale
 MLS ID #24184319, Victor L. Vitti, Higgins Group Real Estate. Smart MLS
 - $1,199,0004 bd4 ba2.9k sqft44 Redding Road, Easton, CT 06612For SaleMLS ID #24185743, Susan Lieberman, The Riverside Realty Group. Smart MLS
- $1,300,0004 bd4 ba3k sqft974 Black Rock Turnpike, Easton, CT 06612For SaleMLS ID #24187349, Pat Prenderville, Higgins Group Real Estate. Smart MLS
- $1,299,0004 bd4 ba2.9k sqft181 Georgetown Road, Weston, CT 06883For SaleMLS ID #24182893, Brett Lieberman, The Riverside Realty Group. Smart MLS
- $749,9004 bd3 ba1.9k sqft77 Round Hill Road, Fairfield, CT 06824For SaleMLS ID #24190937, Jay Cannone, William Raveis Real Estate. Smart MLS
- $1,539,0002 bd3 ba2.6k sqft250 Maple Road, Easton, CT 06612For SaleMLS ID #24189287, Steven T. Koleno, Beycome of Connecticut. Smart MLS
- $1,295,0004 bd4 ba3k sqft564 Barrack Hill Road, Ridgefield, CT 06877For SaleMLS ID #24186329, Karla Murtaugh, Compass Connecticut, LLC. Smart MLS
- $1,349,0004 bd3 ba2.5k sqft8 Live Oak Road, Norwalk, CT 06851For SaleMLS ID #24185367, Kasia Babinski, William Raveis Real Estate. Smart MLS
- $1,198,0003 bd3 ba2.3k sqft380 Long Ridge Road, Pound Ridge, NY 10576For Sale
 MLS ID #1007115, Marcella Bartolotti, Listing by: PLI Realty. OneKey® MLS as distributed by MLS GRID
 - $1,300,0004 bd3 ba2.8k sqft41 Silver Hill Road, Ridgefield, CT 06877For SaleMLS ID #24188445, Ken Morris, Coldwell Banker Realty. Smart MLS
- $750,0002 bd3 ba2k sqft89 Brushy Hill Road, Newtown, CT 06470For SaleMLS ID #24178603, Jeffrey Boucher, Drakeley Real Estate, Inc.. Smart MLS
- $739,9003 bd2 ba1.8k sqft127 Moritz Place, Fairfield, CT 06824For SaleMLS ID #24182582, Sandra Calise, Settlers & Traders. Smart MLS
- $1,050,0004 bd3 ba2.4k sqft40 Ivy Hill Road, Ridgefield, CT 06877For SaleMLS ID #24189755, Mary Phelps, William Pitt Sotheby's Int'l. Smart MLS
- $749,0003 bd2 ba2k sqft125 Buck Hill Road, Easton, CT 06612For SaleMLS ID #24169826, Jess Lane Alsina, Serhant Connecticut, LLC. Smart MLS
- $1,400,0004 bd3 ba2.5k sqft29 Appleby Drive, Bedford, NY 10506For SaleMLS ID #1019993, Harriet Libov, Listing by: Houlihan Lawrence Inc.. OneKey® MLS as distributed by MLS GRID
- $1,450,0004 bd5 ba2.5k sqft30 Maltbie Road, Newtown, CT 06470For SaleMLS ID #24174695, Kate Geerer, Coldwell Banker Realty. Smart MLS
- $1,300,0003 bd3 ba1.8k sqft56 Lake Shore Drive, South Salem, NY 10590For SaleMLS ID #1010414, Anthony Ardino, Listing by: William Raveis Real Estate. OneKey® MLS as distributed by MLS GRID
