Get out those lists and let's start checking those boxes! This beautiful property is 10 minutes from all major shopping so it's conveniently located while still having serenity and privacy with just under 2 acres on a private cul de sac. This custom home is south facing, hillside with 2X8 construction, which is soaking in all the sunlight and limiting noise from outside. Book a showing during high traffic times and come see for yourself! So if you have sun, south facing, inversion, well insulated, convenient location and efficient on your list, let's keep going! The kitchen, bathrooms and stairway carpet have all been recently updated and new paint makes this home ready for new owners. The kitchen has been upgraded with a beautifully tiled wall/back splash, new sink, new top of the line appliances, new counters and new upper cabinets and is open to the living room so entertaining or family time is ideal with this layout. Past owners have utilized the big sun room as an office or work out room, current owners use it for their dining room and enjoy all the sun beaming in. However, there are options to make this space best work for you. All three bedrooms are on the same floor with the laundry too. No need to haul laundry up and down the stairs. There is an arctic entry way great for storing all your winter gear. There is a deck and fire pit area to enjoy in the summers. A greenhouse (currently used as a chicken coop) and plenty of space for gardening. The property is filled with tons of outdoor play space, trails, zip line, sledding and and tons of exploring. The house also is equipped with radiant heat floors, HRV, vaulted ceilings and I almost forgot to mention the loft! AND.... the home uses only around 500 gallons of fuel a year! And prelisting inspection available! Check out the 3D tour https://my.matterport.com/show/?m=86wCitqoJSB
Sold
Price Unknown
585 L Amour Ct, Fairbanks, AK 99712
3beds
1,648sqft
Single Family Residence
Built in 1992
1.64 Acres Lot
$408,400 Zestimate®
$--/sqft
$2,702 Estimated rent
Home value
$408,400
$384,000 - $433,000
$2,702/mo
Zestimate® history
Owner options
List your home for rent
$2,702/mo
Rent Zestimate®
Find your next renter with Zillow Rental Manager. Plus, with online applications, you can quickly screen prospective tenants – for free.
$2,702/mo
Rent Zestimate®
Refinance and save
Refinancing to a lower rate could help reduce your monthly payments and save thousands over the life of the loan.
Explore your selling options
Work with a Zillow partner agent
Leverage their expertise and Zillow's premium Showcase listings to get your home seen by more buyers.
Get startedList with your own agent
Get your home in front of millions of buyers by listing it on Zillow.
Learn how to do itSell it yourself
Take full control of how buyers see your home on Zillow by listing For Sale by Owner (FSBO).
List your homeWhat's special
Arctic entry wayVaulted ceilingsBig sun roomRadiant heat floorsNew paintOutdoor play spaceZip line
Zillow last checked:
Listing updated:
Listed by:
Betsy Sanborn 907-322-8483,
HEDGECOCK GROUP REAL ESTATE, LLC
Bought with:
Heather Weber
Source: GFMLS,MLS#: 156854
Facts & features
Interior
Bedrooms & bathrooms
- Bedrooms: 3
- Bathrooms: 2
- Full bathrooms: 2
Heating
- Radiant Floor
Appliances
- Included: Range/Oven, Dishwasher, Microwave, Refrigerator, Dryer
- Laundry: Lower Level
Features
- Vaulted Ceiling(s), Solid Type Countertop, Ceiling Fan(s)
- Windows: Double Pane Windows, Skylight(s), Curtain Rods
- Basement: Crawl Space
Interior area
- Total structure area: 1,648
- Total interior livable area: 1,648 sqft
Property
Parking
- Total spaces: 1
- Parking features: Detached/HTD
- Garage spaces: 1
Features
- Levels: Two
- Stories: 2
- Patio & porch: Deck/Patio
- Exterior features: Lawn, Garden, Natural
Lot
- Size: 1.64 Acres
Details
- Additional structures: Greenhouse, Shed(s), Barn(s)
- Parcel number: 0404900
- Zoning: Unknown
- Zoning description: Rural Residential District
Construction
Type & style
- Home type: SingleFamily
- Property subtype: Single Family Residence
Materials
- Asbestos, 2x8
- Foundation: Concrete Perimeter
- Roof: Shingle
Condition
- 21-30 yrs
- New construction: No
- Year built: 1992
Utilities & green energy
- Gas: Oil
- Sewer: Private Sewer
- Water: Private
Community & HOA
Community
- Security: Smoke Detector(s)
- Subdivision: Chena Hot Springs Hills
Location
- Region: Fairbanks
Financial & listing details
- Tax assessed value: $311,515
- Annual tax amount: $4,639
- Date on market: 2/20/2025
Price history
| Date | Event | Price |
|---|---|---|
| 5/9/2025 | Sold | -- |
Source:  GFMLS #156854 Report a problem GFMLS #156854 Report a problem | ||
| 2/23/2025 | Pending sale | $387,500$235/sqft |
Source: GFMLS #156854 Report a problem | ||
| 2/20/2025 | Price change | $387,500+6.2%$235/sqft |
Source: GFMLS #156854 Report a problem | ||
| 8/8/2022 | Listed for sale | $365,000$221/sqft |
Source: GFMLS #150792 Report a problem | ||
| 5/18/2016 | Sold | -- |
Source: Agent Provided Report a problem | ||
Public tax history
| Year | Property taxes | Tax assessment |
|---|---|---|
| 2025 | $4,639 +1.2% | $311,515 +0.6% |
| 2024 | $4,584 +1.3% | $309,693 -0.1% |
| 2023 | $4,525 -1.6% | $310,069 +7.5% |
| 2022 | $4,600 +5.8% | $288,534 +13.2% |
| 2021 | $4,347 +1.7% | $254,864 +2.5% |
| 2020 | $4,274 +13.2% | $248,576 +5% |
| 2018 | $3,774 +10.5% | $236,672 +0.9% |
| 2017 | $3,416 | $234,558 +11.6% |
| 2016 | $3,416 +10.8% | $210,101 +1.9% |
| 2015 | $3,083 | $206,187 -0.2% |
| 2014 | $3,083 | $206,562 -0.2% |
| 2013 | -- | $206,937 -1.1% |
| 2012 | -- | $209,196 +4% |
| 2011 | -- | $201,117 +6.8% |
| 2010 | -- | $188,329 -2.3% |
| 2009 | -- | $192,752 -2.4% |
| 2008 | -- | $197,448 +5.4% |
| 2007 | $3,221 +2.4% | $187,256 +9.8% |
| 2005 | $3,145 +13.4% | $170,484 +19.4% |
| 2003 | $2,773 0% | $142,778 |
| 2002 | $2,773 +3.2% | $142,778 +1.6% |
| 2001 | $2,688 | $140,585 |
Find assessor info on the county website
Neighborhood: 99712
Nearby homes
- $6,556-- bd-- ba-- sqft605 L Amour Ct, Fairbanks, AK 99712Off Market
- $347,400-- bd1 ba1.6k sqft615 Eastview Dr, Fairbanks, AK 99712Off Market
- $378,3003 bd3 ba2.2k sqft605 Eastview Dr, Fairbanks, AK 99712Off Market
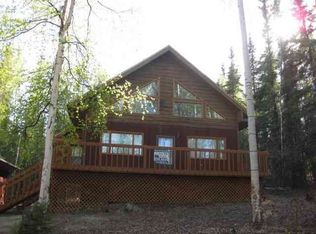
- $393,400-- bd2 ba1.6k sqft619 L Amour Ct, Fairbanks, AK 99712Off Market
- $269,700-- bd1 ba1k sqft569 Eagle View Ct, Fairbanks, AK 99712Off Market
- $--2 bd1 ba1.4k sqft651 Chena Hot Springs Rd #B, Fairbanks, AK 99712Off Market
- $--2 bd1 ba920 sqft651 Chena Hot Springs Rd #C, Fairbanks, AK 99712Off Market
- $--7 bd4 ba5.3k sqft651 Chena Hot Springs Rd, Fairbanks, AK 99712Sold
Nearby schools
GreatSchools rating
- 8/10Weller Elementary SchoolGrades: PK-5Distance: 0.3 mi
- 6/10Tanana Middle SchoolGrades: 6-8Distance: 3.7 mi
- 5/10Lathrop High SchoolGrades: 9-12Distance: 5.7 mi
Schools provided by the listing agent
- Elementary: Weller
- Middle: Tanana
- High: Lathrop
Source: GFMLS. This data may not be complete. We recommend contacting the local school district to confirm school assignments for this home.
- Alaska
- Fairbanks North Star Borough
- Fairbanks
- 99712
- 585 L Amour Ct
Nearby cities
Nearby neighborhoods
Nearby zip codes
Other Fairbanks Topics
