Skip main navigation
Sold for $518,000
  • $518,000

    585 Legacy Lakes Way, Aberdeen, NC 28315

    4beds
    2,801sqft
    Single Family Residence
    Built in 2012
    0.34 Acres Lot
    $539,000 Zestimate®
    $185/sqft
    $2,847 Estimated rent

    Home value

    $539,000

    $512,000 - $566,000

    $2,847/mo

    Zestimate® history
    Loading
    Loading...

    Owner options

    List your home for rent

    $2,847/mo

    Rent Zestimate®

    Find your next renter with Zillow Rental Manager. Plus, with online applications, you can quickly screen prospective tenants – for free.

    Learn more

    $2,847/mo

    Rent Zestimate®

    Refinance and save

    $3,019/mo

    Est. payment

    Refinancing to a lower rate could help reduce your monthly payments and save thousands over the life of the loan.

    See today's rates

    $3,019/mo

    Est. payment

    Explore your selling options

    Work with a Zillow partner agent

    Leverage their expertise and Zillow's premium Showcase listings to get your home seen by more buyers.

    Get started

    List with your own agent

    Get your home in front of millions of buyers by listing it on Zillow.

    Learn how to do it

    Sell it yourself

    Take full control of how buyers see your home on Zillow by listing For Sale by Owner (FSBO).

    List your home

    What's special

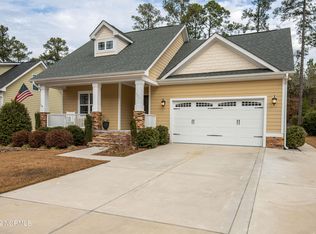
    Now offering 2.875% assumable mortgage!! Details in agent remarks. Situated at 585 Legacy Lakes Way, this charming residence offers a quaint front porch, and a private setting within a conveniently located neighborhood, just across the street from The Academy of Moore County. This home features a beautiful stone entrance, four spacious bedrooms with three and a half bathrooms. It exudes comfort and class with wood flooring in the open kitchen, which connects to the family room and leads out to a sizable deck -perfect for outdoor entertaining. The custom designed layout creates an inviting space for gatherings. The first floor primary suite walks directly out to the deck and the en suite bath has both a soaking tub and large shower in addition to a spacious walk-in closet. The laundry room is in the adjacent ahllway tucked away in a large closet. Upstairs, the generously sized bonus room, complete with an en suite bath, offers flexibility as a fourth bedroom, entertainment or exercise area, or home office. 2 other bedrooms share a jack and jill bath with an extra vanity. All closets are graciously sized with extra attic storage off one of the walk-in closets. The garage has additional custom storage shelves and 2 custom work tables! Outside, the generous and flat backyard provides ample space for outdoor activities amidst the natural beauty of the surroundings. Within the Legacy Lakes community, residents enjoy access to amenities such as a pool, tennis courts, and fitness facilities, with golfing opportunities available for an additional fee. At over 2800 square feet, this home offers a perfect blend of great neighborhood social life, peaceful tranquility and prime affordability in today's housing market. Spotlessly clean and in move-in ready condition...don't miss this great value!

    Zillow last checked:

    Listing updated:

    Listed by:

    Cameron Team Real Estate 619-762-7878,

    Coldwell Banker Advantage-Southern Pines

    Bought with:

    Melissa H McHarney

    Keller Williams Pinehurst

    Source: Hive MLS,MLS#: 100439013MLS LogoOriginating MLS: Mid Carolina Regional MLS

    Facts & features

    Interior

    Bedrooms & bathrooms
    • Bedrooms: 4
    • Bathrooms: 4
    • Full bathrooms: 3
    • 1/2 bathrooms: 1
    Rooms
    • Room types: Dining Room
    Primary bedroom
    • Level: Primary Living Area
    Dining room
    • Features: Formal
    Heating
    • Heat Pump, Electric
    Cooling
    • Central Air, Heat Pump
    Appliances
    • Included: Gas Cooktop, Built-In Microwave, Washer, Self Cleaning Oven, Refrigerator, Ice Maker, Dryer, Disposal, Dishwasher, Convection Oven, Wall Oven
    • Laundry: In Hall
    Features
    • Master Downstairs, Walk-in Closet(s), Vaulted Ceiling(s), Tray Ceiling(s), High Ceilings, Entrance Foyer, Solid Surface, Pantry, Walk-in Shower, Blinds/Shades, Walk-In Closet(s)
    • Flooring: Carpet, Tile, Wood
    • Basement: None
    • Attic: Storage,Partially Floored
    Interior area
    • Total structure area: 2,801
    • Total interior livable area: 2,801 sqft

    Property

    Parking
    • Total spaces: 4
    • Parking features: Concrete
    • Uncovered spaces: 4
    Features
    • Levels: Two
    • Stories: 2
    • Patio & porch: Covered, Deck, Porch
    • Pool features: None
    • Fencing: None
    Lot
    • Size: 0.34 Acres
    • Dimensions: 73 x 201
    • Features: Wooded
    Details
    • Parcel number: 20070634
    • Zoning: R20
    • Special conditions: Standard

    Construction

    Type & style
    • Home type: SingleFamily
    • Property subtype: Single Family Residence
    Materials
    • Fiber Cement, Stone Veneer
    • Foundation: Crawl Space
    • Roof: Composition
    Condition
    • New construction: No
    • Year built: 2012

    Utilities & green energy

    • Sewer: Public Sewer
    • Water: Public
    • Utilities for property: Sewer Available, Water Available

    Community & HOA

    Community
    • Security: Smoke Detector(s)
    • Subdivision: Legacy Lakes
    HOA
    • Has HOA: Yes
    • Amenities included: Clubhouse, Pool, Fitness Center, Jogging Path, Maintenance Grounds, Maintenance Roads, Park, Picnic Area, Sewer, Tennis Court(s), Trash
    • HOA fee: $1,500 monthly
    • HOA name: Leland Cleveland
    • HOA phone: 910-420-3100
    Location
    • Region: Aberdeen

    Financial & listing details

    • Price per square foot: $185/sqft
    • Tax assessed value: $433,960
    • Annual tax amount: $3,417
    • Date on market: 9/17/2025
    • Cumulative days on market: 30 days
    • Listing agreement: Exclusive Right To Sell
    • Listing terms: Cash,Conventional,FHA,VA Loan
    • Road surface type: Paved

    Price history

    DateEventPrice
    7/1/2024Sold$518,000+1.1%$185/sqft
    Source: Hive MLS #100439013 Report a problem
    5/28/2024Contingent$512,500$183/sqft
    Source: Hive MLS #100439013 Report a problem
    5/16/2024Pending sale$512,500$183/sqft
    Source: Hive MLS #100439013 Report a problem
    4/16/2024Listed for sale$512,500+36.3%$183/sqft
    Source: Hive MLS #100439013 Report a problem
    4/22/2021Sold$376,000+1.9%$134/sqft
    Source: Hive MLS #1005204793 Report a problem
    3/10/2021Listed for sale$369,000+19.2%$132/sqft
    Source: MCR #204793 Report a problem
    2/7/2013Sold$309,500+531.6%$110/sqft
    Source: Public Record Report a problem
    11/2/2012Sold$49,000$17/sqft
    Source: Public Record Report a problem

    Public tax history

    YearProperty taxesTax assessment
    2024$3,331 -2.5%$433,960
    2023$3,417 +0.3%$433,960 -2.5%
    2022$3,407 -2.4%$444,940 +32.5%
    2021$3,491 $335,710
    2020$3,491 $335,710
    2019$3,491 $335,710 +3.6%
    2018$3,491 +11.7%$324,000
    2017$3,127 $324,000
    2015$3,127 +5.5%$324,000 -12.4%
    2014$2,965 $369,850
    Find assessor info on the county website

    Neighborhood: 28315

    Nearby schools

    GreatSchools rating
    Schools provided by the listing agent
    • Elementary: Aberdeeen Elementary
    • Middle: Southern Middle
    • High: Pinecrest High

    Source: Hive MLS. This data may not be complete. We recommend contacting the local school district to confirm school assignments for this home.

    Get a cash offer in 3 minutes
    Find out how much your home could sell for in as little as 3 minutes with a no-obligation cash offer.
    Estimated market value
    $539,000
    Get a cash offer in 3 minutes
    Find out how much your home could sell for in as little as 3 minutes with a no-obligation cash offer.
    Estimated market value
    $539,000