Tucked away from street view for added privacy, this spacious 4-bedroom, 2-bath home offers comfort, style, and versatility all on 5.014 highly useable acres. The open-concept interior features concrete flooring throughout, kitchen has island-breakfast bar with lots of cabinetry and view of pool, a welcoming fireplace and a split-bedroom layout for added privacy. The primary suite is a true retreat, complete with built-ins, dual vanities, a garden tub, separate shower, and a walk-in closet. Outside, enjoy a large fenced backyard, a refreshing in ground pool, and a spacious 900sf +- workshop perfect for hobbies, storage or parking. The 2-vehicle carport can double as additional entertainment space or outdoor living area. Bonus of a separate 1 bed, 1 bath apartment approx. 300 sq ft includes a kitchenette and living area—ideal for guests, rental income, or extended family. This home checks all the boxes for space, privacy, and functionality.
Located in beautiful Mountain Lakes Ranch approximately 1 hr from Fort Worth and Minutes to Stephenville or Granbury. This you need to see.
Welcome to the Hill Country.
Sold
Price Unknown
585 Lighthouse Dr, Bluff Dale, TX 76433
4beds
2,006sqft
Single Family Residence
Built in 2017
5.01 Acres Lot
$534,900 Zestimate®
$--/sqft
$3,334 Estimated rent
Home value
$534,900
Estimated sales range
Not available
$3,334/mo
Zestimate® history
Owner options
List your home for rent
$3,334/mo
Rent Zestimate®
Find your next renter with Zillow Rental Manager. Plus, with online applications, you can quickly screen prospective tenants – for free.
$3,334/mo
Rent Zestimate®
Refinance and save
$295/mo
Est. payment
Refinancing to a lower rate could help reduce your monthly payments and save thousands over the life of the loan.
$295/mo
Est. payment
Explore your selling options
Work with a Zillow partner agent
Leverage their expertise and Zillow's premium Showcase listings to get your home seen by more buyers.
Get startedList with your own agent
Get your home in front of millions of buyers by listing it on Zillow.
Learn how to do itSell it yourself
Take full control of how buyers see your home on Zillow by listing For Sale by Owner (FSBO).
List your homeWhat's special
Zillow last checked:
Listing updated:
Listed by:
Paula Donaho 254-595-0066,
DONAHO REAL ESTATE GROUP 254-595-0066
Bought with:
Cassie Messer
221 Realty Advisors
Source: NTREIS,MLS#: 20930877
Facts & features
Interior
Bedrooms & bathrooms
- Bedrooms: 4
- Bathrooms: 2
- Full bathrooms: 2
Primary bedroom
- Features: Built-in Features, Double Vanity, Granite Counters, Garden Tub/Roman Tub, Separate Shower
- Level: First
- Dimensions: 13 x 14
Bedroom
- Features: Ceiling Fan(s), Split Bedrooms, Walk-In Closet(s)
- Level: First
- Dimensions: 11 x 12
Bedroom
- Features: Ceiling Fan(s), Split Bedrooms
- Level: First
- Dimensions: 12 x 10
Bedroom
- Features: Ceiling Fan(s), Split Bedrooms, Walk-In Closet(s)
- Level: First
- Dimensions: 11 x 10
Dining room
- Level: First
- Dimensions: 14 x 9
Kitchen
- Features: Breakfast Bar, Built-in Features, Granite Counters
- Level: First
- Dimensions: 14 x 12
Living room
- Features: Built-in Features, Ceiling Fan(s), Fireplace
- Level: First
- Dimensions: 19 x 18
Utility room
- Features: Built-in Features, Utility Room
- Level: First
- Dimensions: 9 x 6
Heating
- Electric
Cooling
- Central Air, Ceiling Fan(s), Electric
Appliances
- Included: Some Gas Appliances, Dishwasher, Disposal, Gas Range, Gas Water Heater, Microwave, Plumbed For Gas
- Laundry: Washer Hookup, Electric Dryer Hookup, Laundry in Utility Room
Features
- Built-in Features, Decorative/Designer Lighting Fixtures, Granite Counters, High Speed Internet, Kitchen Island, Open Floorplan, Walk-In Closet(s)
- Flooring: Concrete
- Windows: Window Coverings
- Has basement: No
- Number of fireplaces: 1
- Fireplace features: Insert, Family Room, Gas Log, Propane, Ventless
Interior area
- Total interior livable area: 2,006 sqft
Property
Parking
- Total spaces: 4
- Parking features: Additional Parking, Carport, Driveway
- Has garage: Yes
- Carport spaces: 2
- Covered spaces: 4
- Has uncovered spaces: Yes
Features
- Levels: One
- Stories: 1
- Patio & porch: Rear Porch, Front Porch, Covered
- Exterior features: Outdoor Living Area
- Pool features: Fenced, Gunite, In Ground, Outdoor Pool, Pool, Water Feature
- Fencing: Back Yard
Lot
- Size: 5.01 Acres
- Features: Acreage, Back Yard, Lawn, Many Trees, Subdivision
- Residential vegetation: Partially Wooded
Details
- Additional structures: Guest House, Outbuilding, Workshop
- Parcel number: R000067609
Construction
Type & style
- Home type: SingleFamily
- Architectural style: Traditional,Detached
- Property subtype: Single Family Residence
Materials
- Fiber Cement
- Foundation: Slab
- Roof: Composition
Condition
- Year built: 2017
Utilities & green energy
- Sewer: Aerobic Septic
- Water: Community/Coop, Rural
- Utilities for property: Electricity Available, Electricity Connected, Phone Available, Septic Available, Separate Meters, Water Available
Community & HOA
Community
- Features: Lake
- Security: Carbon Monoxide Detector(s), Smoke Detector(s)
- Subdivision: Mountain Lakes
HOA
- Has HOA: Yes
- Services included: All Facilities, Association Management
- HOA fee: $295 annually
- HOA name: Baker Management Company
- HOA phone: 817-559-7524
Location
- Region: Bluff Dale
Financial & listing details
- Tax assessed value: $509,570
- Annual tax amount: $5,683
- Date on market: 5/9/2025
- Cumulative days on market: 7 days
- Listing terms: Cash,Conventional,FHA,Federal Land Bank,VA Loan
- Electric utility on property: Yes
- Road surface type: Asphalt
Price history
| Date | Event | Price |
|---|---|---|
| 6/13/2025 | Sold | -- |
Source: NTREIS #20930877 Report a problem | ||
| 6/2/2025 | Pending sale | $559,000$279/sqft |
Source: NTREIS #20930877 Report a problem | ||
| 5/18/2025 | Contingent | $559,000$279/sqft |
Source: NTREIS #20930877 Report a problem | ||
| 5/9/2025 | Listed for sale | $559,000$279/sqft |
Source: NTREIS #20930877 Report a problem | ||
Public tax history
| Year | Property taxes | Tax assessment |
|---|---|---|
| 2025 | -- | $501,158 +10% |
| 2024 | $4,442 +10.5% | $455,598 -4.3% |
| 2023 | $4,021 -6.4% | $476,190 +20.3% |
| 2022 | $4,297 +1.7% | $396,000 +19.3% |
| 2021 | $4,223 -4.9% | $332,070 +17.3% |
| 2020 | $4,440 +1.5% | $283,010 +2.8% |
| 2019 | $4,376 +957.6% | $275,200 +4.6% |
| 2018 | $414 | $263,220 +949.9% |
| 2017 | $414 +133.4% | $25,070 +122.3% |
| 2016 | $177 +28.1% | $11,280 +28.6% |
| 2015 | $138 | $8,770 |
| 2014 | $138 | $8,770 |
Find assessor info on the county website
Neighborhood: 76433
Nearby homes
- $--5 acres520 Lighthouse Dr, Bluff Dale, TX 76433Sold
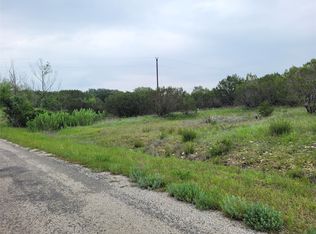
- $--1 acre585 Lighthouse, Bluff Dale, TX 76433Off Market
- $90,250-- bd-- ba-- sqft475 Lighthouse Dr, Bluff Dale, TX 76433Off Market
- $90,2505.01 acres705 Lighthouse Dr, Bluff Dale, TX 76433Off Market
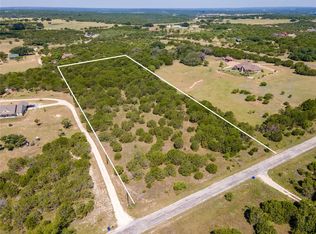
- $513,000-- bd-- ba1.9k sqft660 Lighthouse Dr, Bluff Dale, TX 76433Off Market
- $--5.01 acres355 Lighthouse Dr, Bluff Dale, TX 76433Sold
- $478,400-- bd-- ba2k sqft400 Lighthouse Dr, Bluff Dale, TX 76433Off Market
- $--2 bd2 ba1.5k sqft780 Lighthouse Dr, Bluff Dale, TX 76433Sold
Nearby schools
GreatSchools rating
- 8/10Bluff Dale SchoolGrades: PK-12Distance: 2.3 mi
Schools provided by the listing agent
- Elementary: Bluff Dale
- Middle: Bluff Dale
- High: Bluff Dale
- District: Bluff Dale ISD
Source: NTREIS. This data may not be complete. We recommend contacting the local school district to confirm school assignments for this home.
Get a cash offer in 3 minutes
Find out how much your home could sell for in as little as 3 minutes with a no-obligation cash offer.
Estimated market value
$534,900
Get a cash offer in 3 minutes
Find out how much your home could sell for in as little as 3 minutes with a no-obligation cash offer.
Estimated market value
$534,900
- Texas
- Erath County
- Bluff Dale
- 76433
- 585 Lighthouse Dr
