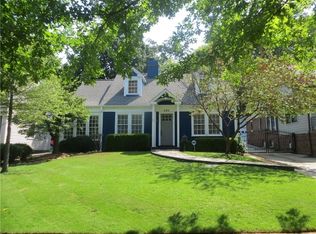
Historic Bungalow in Poncey Highland: Located on a highly coveted neighborhood street of historic homes, across the street from Freedom Park, near the community garden and the playground. This renovated, expanded, and well maintained center hall bungalow retains its vintage charm and character: plenty of natural light, original oak wood floors, baseboards, cove ceiling molding, wainscotting, plaster walls, leaded glass windows, period hardware. Inviting front screen porch overlooks a professionally landscaped front yard. Formal living room has a working gas fireplace flanked by built-in benches and the separate family room features built-in bookcases. Ample dining room easily accommodates a large dining table and buffet. Renovated kitchen continues the vintage charm with white shaker style cabinetry, leathered granite countertops, Samsung 5 burner convection gas stove, Samsung smart refrigerator with in-door flat panel display, breakfast area with built-in seating, original glass front butler's pantry, walk-in pantry, and direct access to the back patio and yard. The back yard features a beautiful, covered flagstone patio for more outdoor living space and also has stone knee walls as well as lush seasonal landscaping. An intricately and expertly constructed mortis and tenon pergola (no hardware used!) covers the patio with lighting, a ceiling fan, heaters, and a standing seam metal roof. Upstairs, private primary bedroom suite with soaring vaulted ceilings and its own screen porch overlooks the back yard. Expansive primary bedroom closet and dressing room boasts customizable shelving for hanging and folded clothing, drawers, shoes, accessory storage, display options, as well as direct access to the laundry room. Primary bathroom maintains historic style but adds modern conveniences: Silestone vanity with double sinks, deep soaking tub, separate shower, linen closet. Convenient upstairs walk-in laundry room. An additional bedroom and full bathroom round out the upstairs. Two corner bedrooms complete the main floor; one with its own en-suite bathroom; the other utilizes a hall bathroom. Unfinished partial basement accessed by interior stairs. Oversized two car detached garage with car charger wiring, storage loft, and automatic garage door. Historic Poncey Highland is an extremely desirable neighborhood full of craftsman bungalows, quaint condo and apartment buildings and thriving neighborhood retail and restaurants. Freedom Farmer's Market is a Saturday morning staple. Freedom Park features a community garden, playground, walking and bike paths. Numerous schools are a short distance away: Springdale Park Elementary, The Suzuki School, Druid Hills Child Development Center, Atlanta Montessori International School (Druid Hills). The Beltline is 1/3 mile away and just beyond that is Ponce City Market and Historic Fourth Ward Park. Virginia Highland, Inman Park, Little Five Points, Old Fourth Ward, and Candler Park are adjacent. Emory/CDC, Midtown, and Downtown are convenient as well.
Closed
Zillow last checked:
Listing updated:
Bought with:
Taylor Beskid, 422663
Atlanta Fine Homes - Sotheby's Int'l
Source: GAMLS,MLS#: 10298993
Price history
| Date | Event | Price |
|---|---|---|
| 6/4/2024 | Sold | $1,345,000+1.5%$526/sqft |
Source:  GAMLS #10298993 Report a problem GAMLS #10298993 Report a problem | ||
| 5/28/2024 | Pending sale | $1,325,000$519/sqft |
Source: GAMLS #10298993 Report a problem | ||
| 5/16/2024 | Listed for sale | $1,325,000+307.7%$519/sqft |
Source: GAMLS #10298993 Report a problem | ||
| 4/11/2024 | Listing removed | -- |
Source: Zillow Rentals Report a problem | ||
| 3/17/2024 | Price change | $6,950-12.6%$3/sqft |
Source: Zillow Rentals Report a problem | ||
| 2/25/2024 | Listed for rent | $7,950$3/sqft |
Source: Zillow Rentals Report a problem | ||
| 4/10/2002 | Sold | $325,000+182.6%$127/sqft |
Source: Public Record Report a problem | ||
| 8/8/2000 | Sold | $115,000$45/sqft |
Source: Public Record Report a problem | ||
Nearby homes

Get a cash offer in 3 minutes
Find out how much your home could sell for in as little as 3 minutes with a no-obligation cash offer.
Estimated market value
$1,448,300
