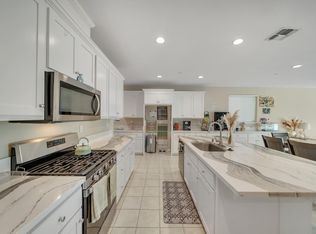
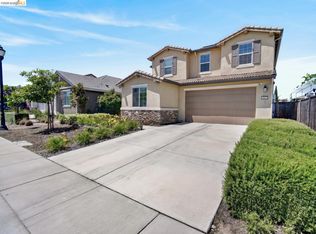
Discover Lakeside Elegance at 585 Marathon Drive, In Oakley, CA. Outside, Picture perfect setting next to Delaney Park Oasis Lake offering jungle gyms, basketball courts, picnic areas and sun set walks perfect for family fun. This stunning single story four-bedroom, two-bath home features a private, grand-sized main suite living room with a luxurious, spa-like feel. The home boasts exquisite quartz countertops, a huge butler pantry, and rich laminate floors throughout. Soaring eight-foot doors invite you into a space of open elegance. Bask in the lush garden complimented by 80 fragrant rose bushes, Fuji apples, nectarines, cherry, avocado, orange, lemon, lime, chili, persimmons, guava and lemongrass. Every corner is a retreat. And for the modern lifestyle, the home comes with solar owned panels, and the garage even includes EV charging. Live your lakeside dream. Schedule your private tour today!
Active
$749,000
585 Marathon Dr, Oakley, CA 94561
4beds
2,162sqft
Single Family Residence
Built in 2021
5,479 Square Feet Lot
$739,500 Zestimate®
$346/sqft
$-- HOA
What's special
Luxurious spa-like feelSoaring eight-foot doorsRich laminate floors throughoutLush gardenExquisite quartz countertopsHuge butler pantry
- 123 days |
- 215 |
- 4 |
Zillow last checked:
Listing updated:
Listed by:
Fares Alie DRE #01324739 916-247-7198,
Berkshire Hathaway HomeServices-Drysdale Properties
Source: MetroList Services of CA,MLS#: 226033451Originating MLS: MetroList Services, Inc.
Facts & features
Interior
Bedrooms & bathrooms
- Bedrooms: 4
- Bathrooms: 2
- Full bathrooms: 2
Dining room
- Features: Dining/Family Combo
Kitchen
- Features: Butlers Pantry, Quartz Counter, Kitchen/Family Combo
Heating
- Central
Cooling
- Central Air
Appliances
- Included: Gas Cooktop, Dishwasher, Microwave, Double Oven, Self Cleaning Oven
- Laundry: Hookups Only, Inside, Inside Room
Features
- Flooring: Laminate, Tile
- Has fireplace: No
Interior area
- Total structure area: 0
- Total interior livable area: 2,162 sqft
Video & virtual tour
Property
Parking
- Parking features: Attached
- Has attached garage: Yes
Features
- Levels: One
- Stories: 1
- Waterfront features: Lake Access
Lot
- Size: 5,479 Square Feet
- Features: Auto Sprinkler F&R, Curb(s)/Gutter(s), Landscape Back, Landscape Front, Low Maintenance
Details
- Parcel number: 0325800175
- Zoning: rd5
- Special conditions: Standard
Construction
Type & style
- Home type: SingleFamily
- Architectural style: Contemporary
- Property subtype: Single Family Residence
Materials
- Concrete, Stucco
- Foundation: Concrete
- Roof: Tile
Condition
- Year built: 2021
Utilities & green energy
- Electric: 220 Volts
- Sewer: Sewer in Street
- Water: Public
- Utilities for property: Public
Community & HOA
Location
- Region: Oakley
Financial & listing details
- Price per square foot: $346/sqft
- Tax assessed value: $769,063
- Annual tax amount: $14,902
- Price range: $749K - $749K
- Date on market: 3/20/2026
Estimated market value
$739,500
$703,000 - $776,000
$3,652/mo
Price history
| Date | Event | Price |
|---|---|---|
| 3/20/2026 | Listed for sale | $749,000$346/sqft |
Source: MetroList Services of CA #226033451 Report a problem | ||
Public tax history
| Year | Property taxes | Tax assessment |
|---|---|---|
| 2025 | $14,902 +1.6% | $769,063 +2% |
| 2024 | $14,674 +1.6% | $753,984 +2% |
| 2023 | $14,446 +58.1% | $739,200 +176.9% |
| 2022 | $9,136 +27.6% | $266,951 +63.1% |
| 2021 | $7,161 +42.5% | $163,678 +1% |
| 2020 | $5,026 +32.3% | $162,000 +129.1% |
| 2019 | $3,799 | $70,722 |
Find assessor info on the county website
Monthly payment
Est. payment
Payment breakdown
Explore the cost of this home by adjusting the details. Changes won't be saved.Climate risks
Neighborhood: 94561
Nearby schools
GreatSchools rating
- 5/10Summer Lake ElementaryGrades: K-5Distance: 2.7 mi
- 2/10Delta Vista Middle SchoolGrades: 6-8Distance: 0.9 mi
- 5/10Freedom High SchoolGrades: 9-12Distance: 3 mi
- $783,4003 bd2 ba2.8k sqft589 Marathon Dr, Oakley, CA 94561Off Market
- $645,6003 bd2 ba2k sqft490 Avanti Way, Oakley, CA 94561Off Market
- $593,5003 bd2 ba1.6k sqft494 Avanti Way, Oakley, CA 94561Off Market
- $640,1003 bd2 ba1.8k sqft581 Marathon Dr, Oakley, CA 94561Off Market
- $621,2003 bd2 ba1.8k sqft498 Avanti Way, Oakley, CA 94561Off Market
- $830,7004 bd2 ba3.1k sqft597 Marathon Dr, Oakley, CA 94561Off Market
- $595,0003 bd2 ba1.6k sqft502 Avanti Way, Oakley, CA 94561Off Market
- $875,3004 bd2 ba3.1k sqft586 Marathon Dr, Oakley, CA 94561Off Market
A local agent can set up tours, give advice and negotiate with sellers.
Similar homes
- $749,9994 bd3 ba2.6k sqft818 Stickney Way, Oakley, CA 94561For Sale
 MLS ID #226049463, Lonnie Terrell. MetroList Services of CA
 - $699,9993 bd3 ba2.2k sqft669 Longmont Dr, Oakley, CA 94561For Sale
 MLS ID #41136440, Roxana Zalec. bridgeMLS/CCAR/Bay East AOR
 - $634,9004 bd3 ba2k sqft201 Caputo Cir, Oakley, CA 94561For Sale
 MLS ID #226072900, Juliana Lanier. MetroList Services of CA
 - $625,0003 bd3 ba2k sqft139 Davisco Drive, Oakley, CA 94561For Sale
 MLS ID #326047935, Tracy V Thomas, RE/MAX Gold. BAREIS
 - $688,9004 bd3 ba2.3k sqft478 Wrights Street, Oakley, CA 94561New ConstructionBAREIS
- $749,9004 bd3 ba2.2k sqft901 Baker Circle, Oakley, CA 94561New ConstructionBAREIS
- $614,9503 bd3 ba1.6k sqft221 Caputo Cir, Oakley, CA 94561For SaleMLS ID #ML82046945, Stephen W. Theard. MLSListings Inc
- $795,0004 bd3 ba2.5k sqft917 Talaria Ct, Oakley, CA 94561For SaleMLS ID #41119297, Jordan Mossa. Bay East AOR
- $665,5004 bd3 ba1.9k sqft494 Wrights Street, Oakley, CA 94561New ConstructionBAREIS
- $695,0004 bd3 ba2k sqft504 Spruce Way, Oakley, CA 94561New ConstructionbridgeMLS/CCAR/Bay East AOR
- $674,0003 bd2 ba1.7k sqft2141 Harborage Way, Oakley, CA 94561For SaleMLS ID #226052601, Jai Cotton. MetroList Services of CA
- $788,9005 bd3 ba2.4k sqft623 Beyers Street, Oakley, CA 94561New ConstructionMLS ID #326048601, Ann Marie Olson, DeNova Home Sales Inc. BAREIS
- $750,0004 bd4 ba2.2k sqft5444 Gray Pine Way, Antioch, CA 94531For SaleMLS ID #41137967, Marianne Allison. Bay East AOR
- $658,0003 bd3 ba1.8k sqft441 Pintor Way, Oakley, CA 94561For SaleMLS ID #426138477, Thelma Lynn Dagandan-Tunque DRE #01751642, Hatch Realty Group, Inc.. SFAR
- $725,0004 bd3 ba2.1k sqft569 Young Dr, Brentwood, CA 94513For SaleMLS ID #226087912, Matthew Smith. MetroList Services of CA
- $778,0005 bd3 ba2.2k sqft206 Kayla Pl, Brentwood, CA 94513For SaleMLS ID #ML82053456, Mayya Brusilovskaya. MLSListings Inc
- $590,0003 bd2 ba1.1k sqft3803 Pato Ln, Oakley, CA 94561For SaleMLS ID #41140348, Brianna Salinas. bridgeMLS/CCAR/Bay East AOR
- $759,9004 bd3 ba2.3k sqft5408 Mazant Loop, Antioch, CA 94531For SaleMLS ID #41140068, Anil Babu Aryal. Bay East AOR
- $709,9003 bd3 ba1.9k sqft5496 Summit View Way, Antioch, CA 94531For SaleMLS ID #226072023, Ann Alejandria. MetroList Services of CA
- $734,9995 bd3 ba2.2k sqft2507 Pearlite Way, Antioch, CA 94531For SaleMLS ID #41138875, Miguel Hinojosa. CCAR
Local buyer's agents are ready to help
