Welcome home to this move-in ready 3 bedroom, 2 and 1/2 bath split-level offering 1,717 sq ft of living space! Step inside to a light-filled main level featuring updated flooring, fresh paint, and a bright kitchen with updated counters and appliances. Upstairs, discover spacious bedrooms with beautiful hardwood floors and a tastefully updated full bath. The lower level offers flexible bonus living space featuring a second full bath, a wood-burning stove, and a small additional room—perfect for an office, hobby space, or extra storage. Unwind or entertain outside on two stone patios in the partially fenced backyard, surrounded by fruit-bearing peach and pear trees, a storage shed, and an attached 2.5-car garage. Ideally located in a quiet neighborhood near local shopping, dining, schools, and the Greece Community Center. Delayed Negotiations until 9/28 @ 2pm.
Active
$249,900
585 Meadowbriar Rd, Rochester, NY 14616
3beds
1,717sqft
Single Family Residence
Built in 1960
0.28 Acres Lot
$324,600 Zestimate®
$146/sqft
$-- HOA
What's special
Flexible bonus living spaceStorage shedSpacious bedroomsTwo stone patiosFresh paintWood-burning stoveUpdated flooring
- 2 days
- 695
- 54
Zillow last checked:
Listing updated:
Listed by:
Keller Williams Realty Greater Rochester 585-362-8900,
Brian Smith 585-309-4460
Source: NYSAMLSs,MLS#: R1715707 Originating MLS: Rochester
Originating MLS: RochesterFacts & features
Interior
Bedrooms & bathrooms
- Bedrooms: 3
- Bathrooms: 2
- Full bathrooms: 2
Heating
- Gas, Forced Air
Cooling
- Central Air
Appliances
- Included: Dryer, Exhaust Fan, Electric Oven, Electric Range, Disposal, Gas Water Heater, Microwave, Refrigerator, Range Hood, Washer
- Laundry: In Basement
Features
- Den, Living/Dining Room, See Remarks, Storage, In-Law Floorplan
- Flooring: Hardwood, Luxury Vinyl, Varies
- Windows: Storm Window(s), Wood Frames
- Basement: Full
- Has fireplace: No
Interior area
- Total structure area: 1,717
- Total interior livable area: 1,717 sqft
- Finished area below ground: 588
Property
Parking
- Total spaces: 2.5
- Parking features: Attached, Garage
- Attached garage spaces: 2.5
Features
- Levels: Two
- Stories: 2
- Exterior features: Concrete Driveway, Heated Driveway
Lot
- Size: 0.28 Acres
- Dimensions: 80 x 150
- Features: Rectangular, Rectangular Lot, Residential Lot
Details
- Parcel number: 2628000461800004020000
- Special conditions: Standard
Construction
Type & style
- Home type: SingleFamily
- Architectural style: Split Level
- Property subtype: Single Family Residence
Materials
- Brick, Vinyl Siding, Copper Plumbing
- Foundation: Block
- Roof: Architectural,Shingle
Condition
- Resale
- Year built: 1960
Utilities & green energy
- Electric: Circuit Breakers
- Sewer: Connected
- Water: Connected, Public
- Utilities for property: Sewer Connected, Water Connected
Community & HOA
Community
- Subdivision: Fiddy Hill Sec 33
Location
- Region: Rochester
Financial & listing details
- Price per square foot: $146/sqft
- Tax assessed value: $143,600
- Annual tax amount: $6,880
- Date on market: 9/18/2026
- Listing terms: Cash,Conventional,FHA,USDA Loan,VA Loan
Estimated market value
$324,600
$302,000 - $351,000
$2,459/mo
Price history
| Date | Event | Price |
|---|---|---|
| 9/18/2026 | Listed for sale | $249,900-17%$146/sqft |
Source:  NYSAMLSs #R1715707 Report a problem NYSAMLSs #R1715707 Report a problem | ||
| 4/24/2025 | Sold | $301,000+50.6%$175/sqft |
Source: NYSAMLSs #R1590622 Report a problem | ||
| 3/25/2025 | Pending sale | $199,900$116/sqft |
Source: NYSAMLSs #R1590622 Report a problem | ||
| 3/19/2025 | Listed for sale | $199,900+11.1%$116/sqft |
Source: NYSAMLSs #R1590622 Report a problem | ||
| 7/11/2022 | Sold | $180,000+20.1%$105/sqft |
Source: NYSAMLSs #R1405393 Report a problem | ||
| 5/18/2022 | Pending sale | $149,900$87/sqft |
Source: NYSAMLSs #R1405393 Report a problem | ||
| 5/12/2022 | Listed for sale | $149,900$87/sqft |
Source: NYSAMLSs #R1405393 Report a problem | ||
Public tax history
| Year | Property taxes | Tax assessment |
|---|---|---|
| 2025 | -- | $143,600 |
| 2024 | -- | $143,600 |
| 2023 | -- | $143,600 +13.1% |
| 2022 | -- | $127,000 |
| 2021 | -- | $127,000 |
| 2020 | -- | $127,000 +8.5% |
| 2018 | -- | $117,000 |
| 2017 | $1,287 | $117,000 |
| 2016 | -- | $117,000 |
| 2015 | -- | $117,000 |
| 2014 | -- | $117,000 +3.1% |
| 2013 | -- | $113,500 |
| 2012 | -- | $113,500 |
| 2011 | -- | $113,500 |
| 2010 | -- | $113,500 +4.8% |
| 2009 | -- | $108,300 |
| 2007 | -- | $108,300 |
| 2006 | -- | $108,300 +19% |
| 2005 | -- | $91,000 |
| 2004 | -- | $91,000 |
| 2003 | -- | $91,000 |
| 2002 | -- | $91,000 |
| 2001 | -- | $91,000 |
| 2000 | -- | $91,000 |
Find assessor info on the county website
Monthly payment
Climate risks
Neighborhood: 14616
Nearby schools
Schools provided by the listing agent
- District: Greece
Source: NYSAMLSs. This data may not be complete. We recommend contacting the local school district to confirm school assignments for this home.
Similar homes
- $249,9003 bd2 ba1.4k sqft25 Helenwood Rd, Rochester, NY 14616For Sale
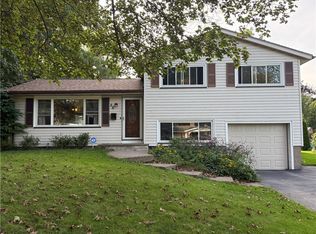
 MLS ID #R1712991, Joseph S. Simeone, Listing by: R Realty Rochester LLC. NYSAMLSs
 - $249,9004 bd2 ba2.1k sqft502 El Mar Dr, Rochester, NY 14616For Sale
 MLS ID #R1714449, Matthew Vargo, Listing by: NiKallen Real Estate LLC. NYSAMLSs
 - $274,9004 bd2 ba1.8k sqft19 Damsen Rd, Rochester, NY 14612For Sale
 MLS ID #R1715638, Mark C. Updegraff, Listing by: Updegraff Group LLC. NYSAMLSs
 - $249,9003 bd2 ba1.5k sqft205 Kinmont Dr, Rochester, NY 14612For Sale
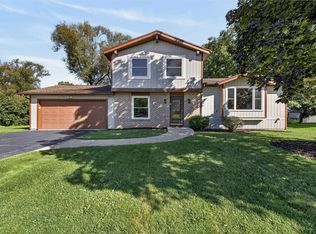 MLS ID #R1715057, Sharon M. Quataert, Listing by: Century 21 APEX. NYSAMLSs
 - $199,9003 bd2 ba1.6k sqft505 El Mar Dr, Rochester, NY 14616For SaleMLS ID #R1711395, Mary Lobene, Listing by: Hunt Real Estate ERA/Columbus. NYSAMLSs
- $199,9003 bd2 ba1.6k sqft141 Maiden Ln, Rochester, NY 14616For SaleMLS ID #R1716168, Alexander Malyk, Listing by: Paragon Choice Realty LLC. NYSAMLSs
- $290,9003 bd2 ba1.7k sqft450 Eileen Dr, Rochester, NY 14616For SaleMLS ID #R1712260, Hiba S. Ibrahim, Listing by: Empire Realty Group. NYSAMLSs
- $264,9003 bd2 ba1.7k sqft114 Harmony Dr, Rochester, NY 14626For SaleMLS ID #R1713574, William P. Parkhurst, Listing by: Howard Hanna. NYSAMLSs
- $249,9003 bd2 ba1.3k sqft50 Kentwood Dr, Rochester, NY 14626For SaleMLS ID #R1715008, Bernadette M. Giambra, Listing by: Howard Hanna. NYSAMLSs
- $239,9003 bd3 ba1.3k sqft105 Pine Tree Ln, Rochester, NY 14617For SaleMLS ID #R1714835, Ashley M. Zeiner, Listing by: RE/MAX Plus. NYSAMLSs
- $274,9003 bd2 ba1.4k sqft41 Rock Beach Rd, Rochester, NY 14617For SaleMLS ID #R1708033, Amanda E Friend-Gigliotti, Listing by: Keller Williams Realty Greater Rochester. NYSAMLSs
- $249,0003 bd2 ba1.6k sqft185 Rogene St, Rochester, NY 14616For SaleMLS ID #R1705020, Kenneth C. Currie, Listing by: RE/MAX Realty Group. NYSAMLSs
- $274,9003 bd3 ba1.9k sqft81 Burlwood Dr, Rochester, NY 14612For SaleMLS ID #R1715196, Brian M Timmons, Listing by: RE/MAX Realty Group. NYSAMLSs
- $269,9002 bd2 ba1.3k sqft160 Parliament Cir, Rochester, NY 14616For SaleMLS ID #R1715669, Peter J. Easterly, Listing by: RE/MAX Realty Group. NYSAMLSs
- $274,9003 bd2 ba1.2k sqft460 Biscayne Dr, Rochester, NY 14612For SaleMLS ID #R1714190, Mary Ann Uhrenholdt, Listing by: Keller Williams Realty Greater Rochester. NYSAMLSs
- $199,9003 bd2 ba1.1k sqft103 Kinmont Dr, Rochester, NY 14612For SaleMLS ID #R1701825, Victoria J Iati, Listing by: Keller Williams Realty Greater Rochester. NYSAMLSs
- $289,9003 bd2 ba1.3k sqft539 Washington Ave, Rochester, NY 14617For SaleMLS ID #R1715696, James Robert Blaine, Listing by: Howard Hanna. NYSAMLSs
- $299,0003 bd2 ba1.7k sqft107 Crossroads Ln, Rochester, NY 14612For SaleMLS ID #R1714819, Vickie L. Sweet, Listing by: Howard Hanna. NYSAMLSs
- $219,9993 bd1 ba1.4k sqft179 Woodcrest Rd, Rochester, NY 14616For SaleMLS ID #R1698755, Paloma N. Brown, Listing by: Keller Williams Realty Greater Rochester. NYSAMLSs
- $219,9004 bd2 ba1.9k sqft50 Medallion Cir, Rochester, NY 14626For SaleMLS ID #R1714725, Christine J. Sanna, Listing by: Howard Hanna. NYSAMLSs
